Railroad Appeal
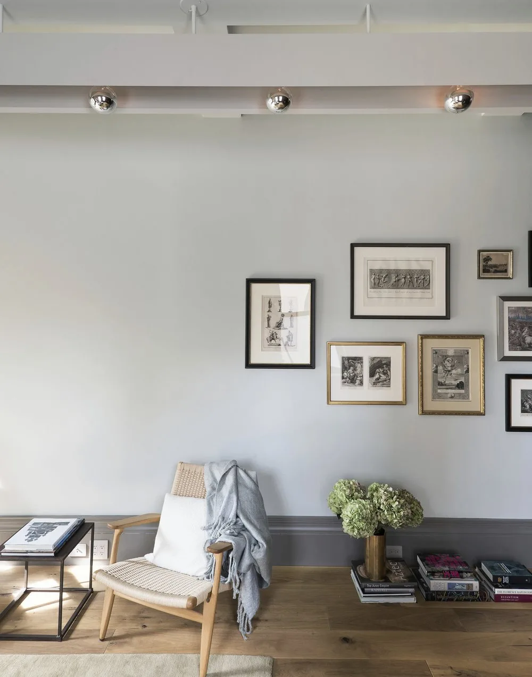
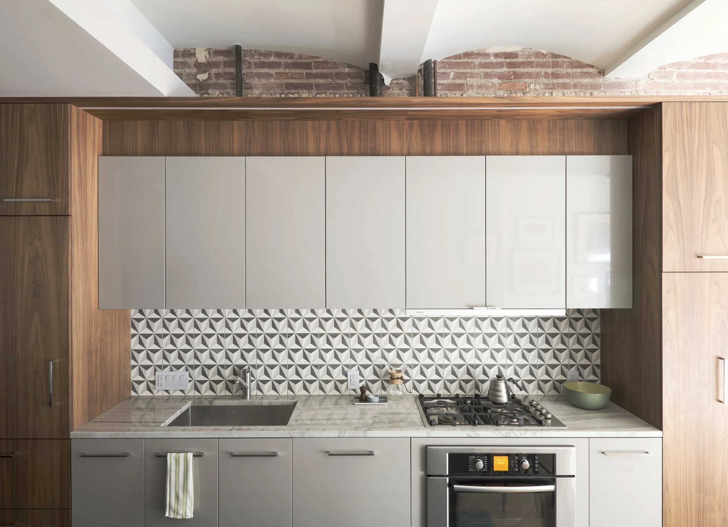
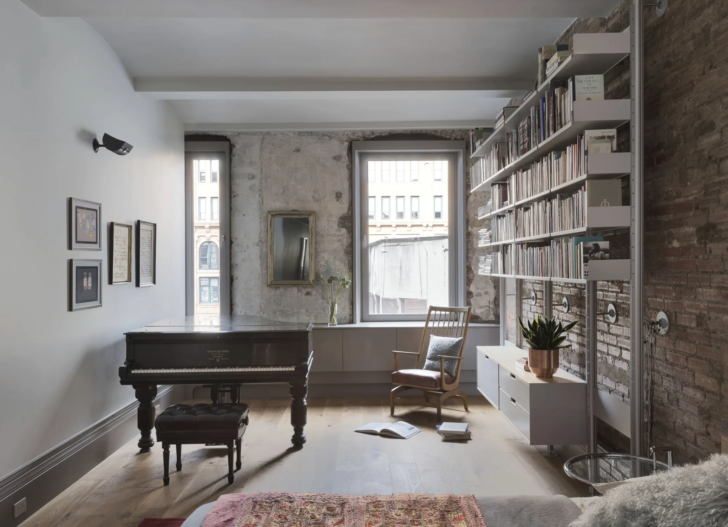
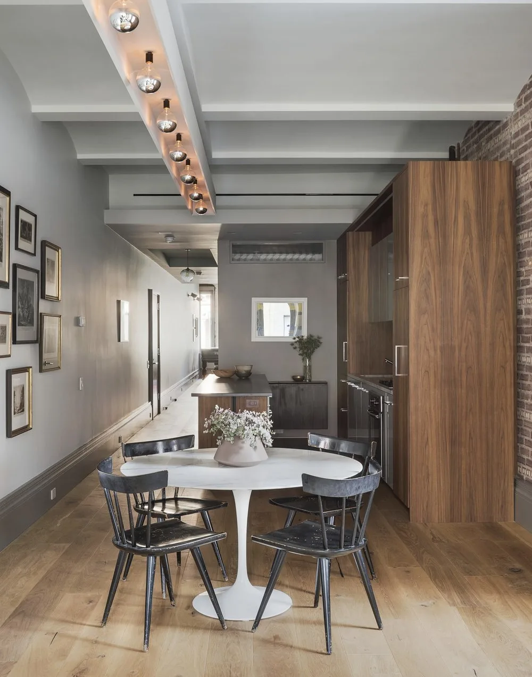
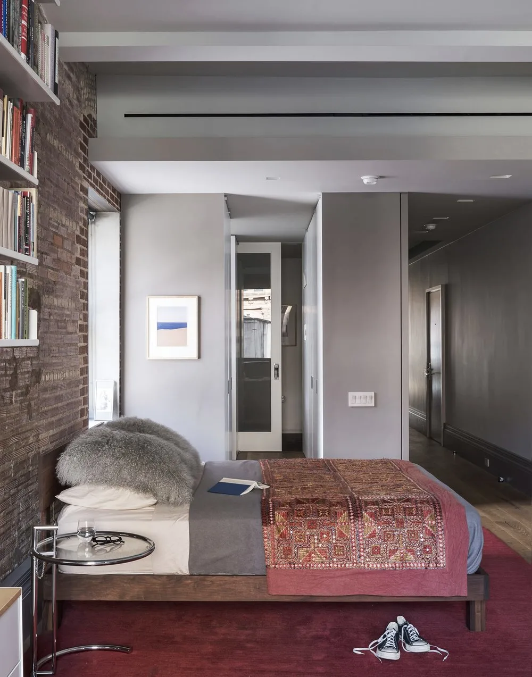
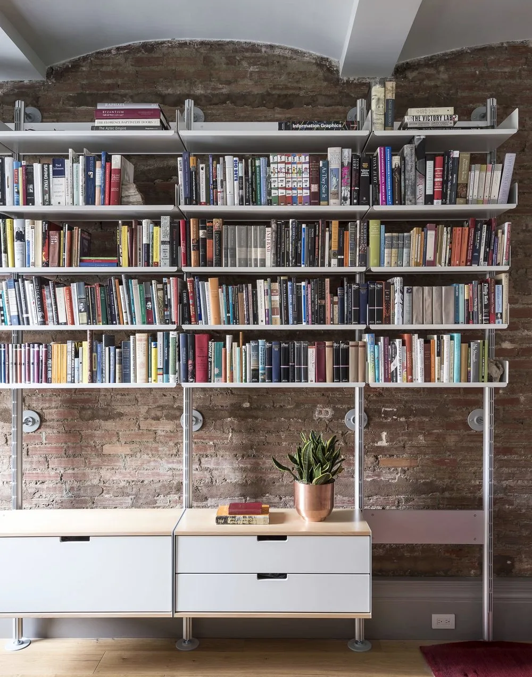
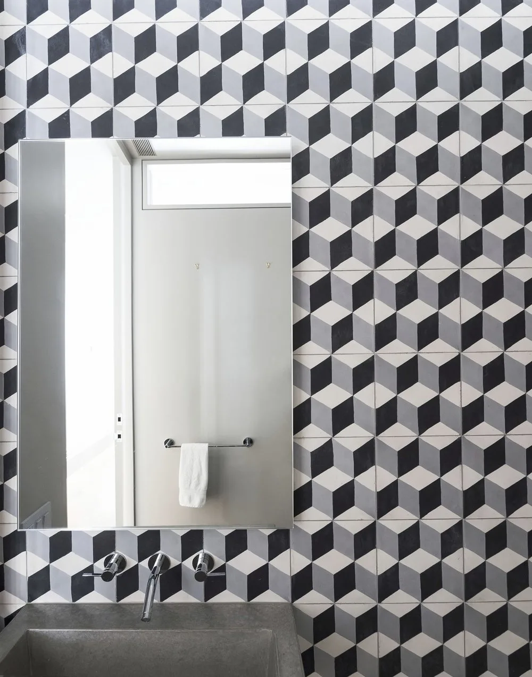
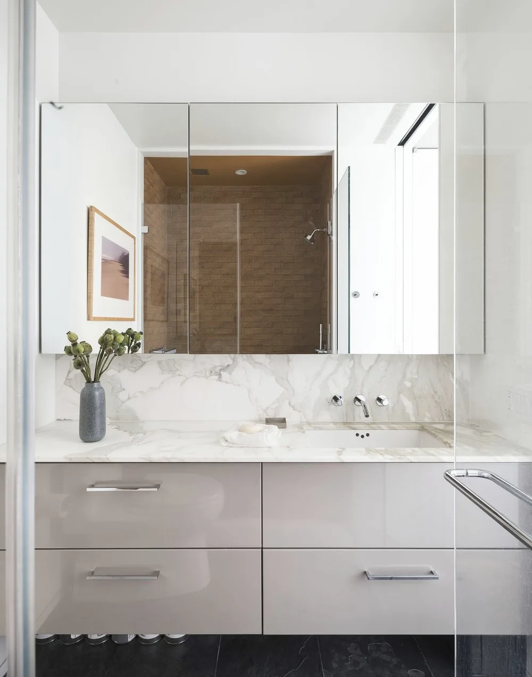
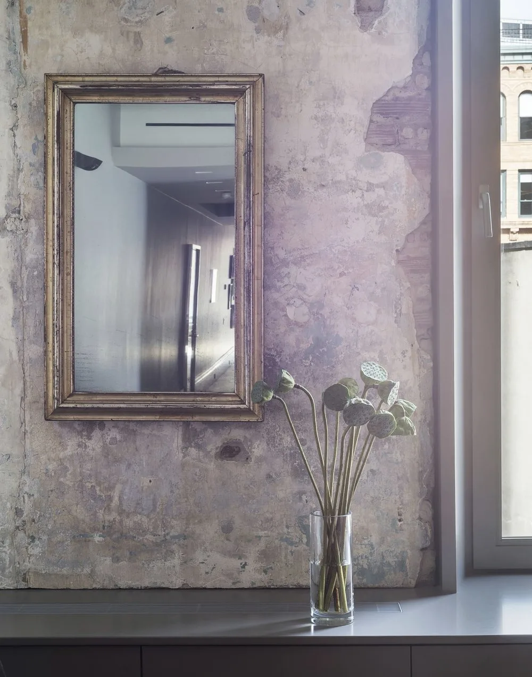
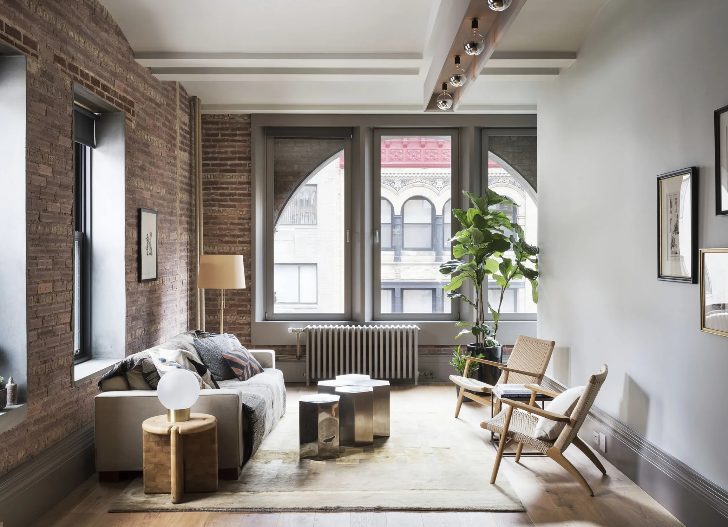
No one puts at the top of their real estate wish list a one hundred by fourteen-foot loft. Our client, a psychiatrist, a New York Times columnist, and a pianist and his partner lived in half that space. When the unit across the hall became available, they decided to take on the challenge of combining the two units. This 12th street loft building, known as University Mews, is in the heart of Greenwich Village. Built in 1900 as a shirt factory, the structure has lovely vaulted ceilings that were fully expressed in the renovation. The challenging plan was tackled by a zoning program across the plan with baths and the kitchen in a central core and the living spaces layered toward the natural light. The paint was used to “color-block” the core in a warm gray color, differentiating this volume from the architectural shell. The eastern wall was stripped back to the structural brick and left exposed to unify the loft from front to back. The palette, drawn from the existing brick wall, consists of warm grays, rust reds, and burnt oranges. These were combined with natural materials like oak, walnut, granite, and slate. To evoke the historical context, humble material selections were combined with more exotic ones, like encaustic tile, to conjure the couple’s travels in Southeast Asia and the Middle East.
- From
- 2013 to 2013
- Project Team
- Adam Rolston, Andrew Herbert, Drew Stuart, Gabriel Benroth, Michael Nartey, and Tyler M Kleck
- Services
- Interiors, FF&E, and Architecture Design
- Featured in
- Architectural Digest 2016
- Part of