Nautilus House
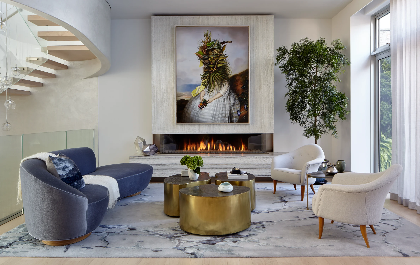
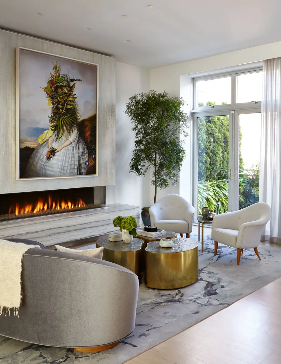
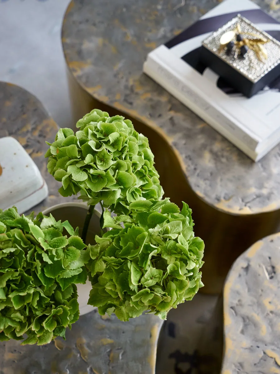
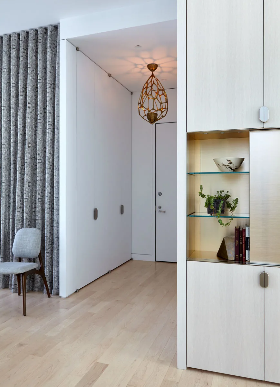
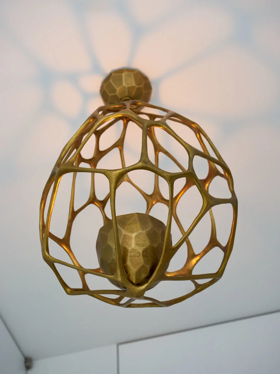
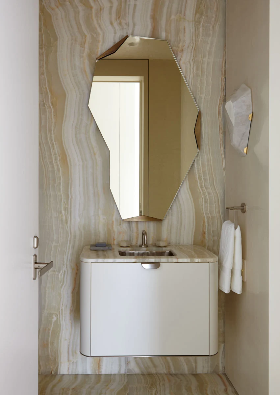
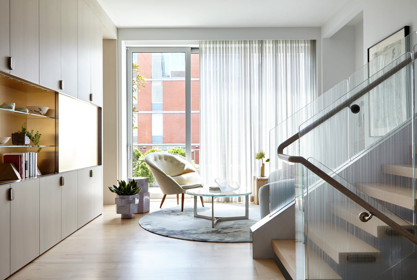
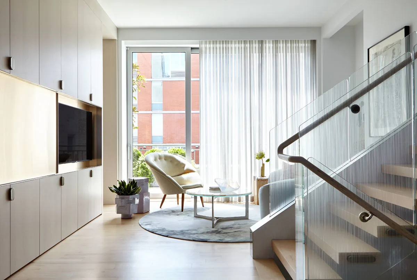
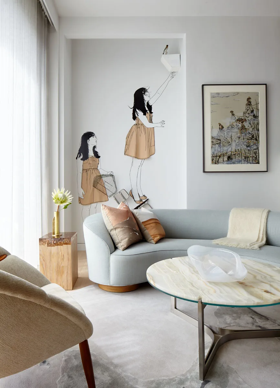
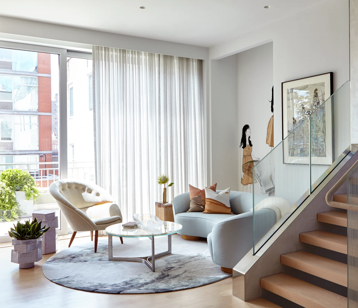
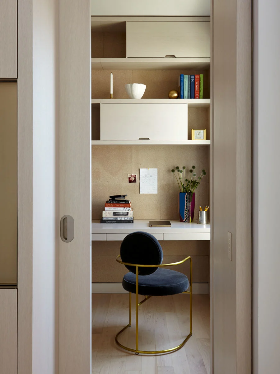
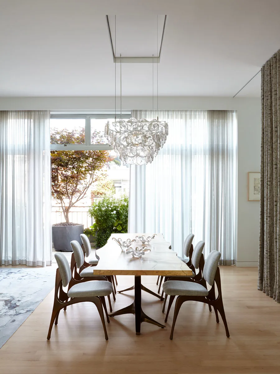
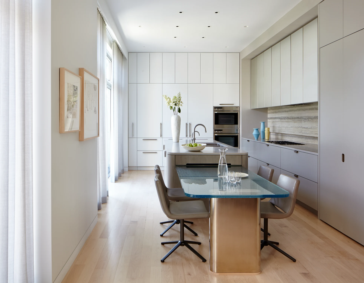
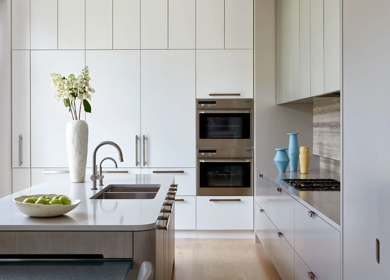
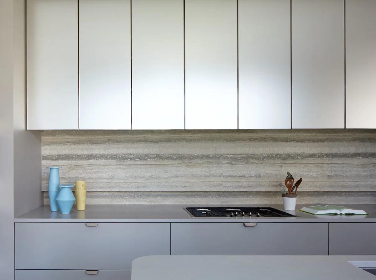
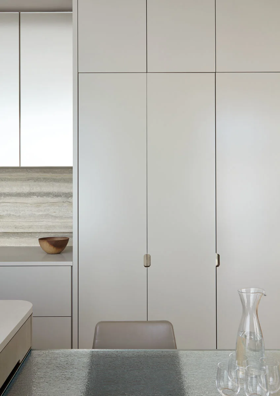
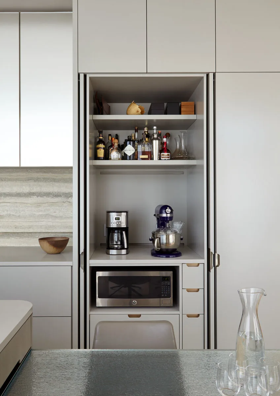
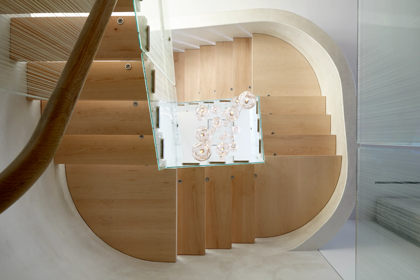
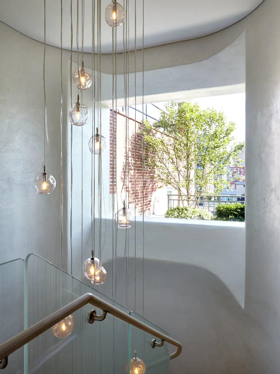
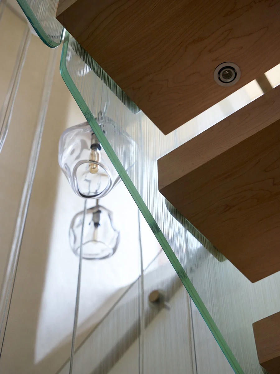
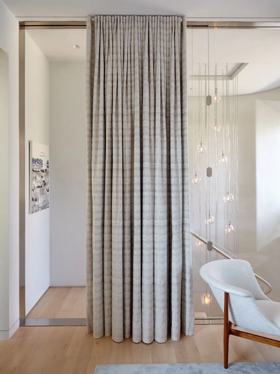
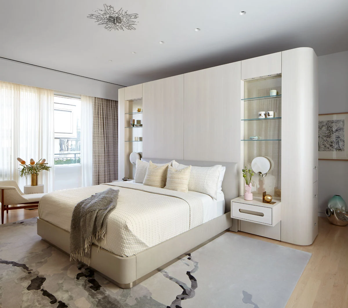
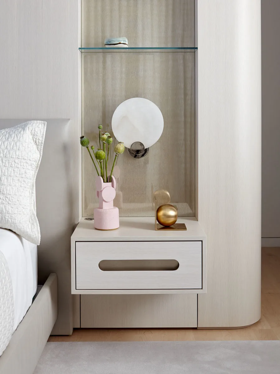
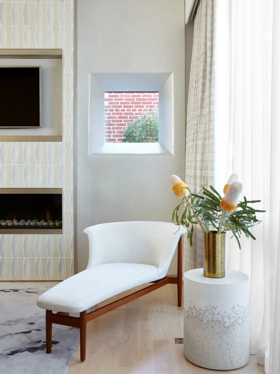
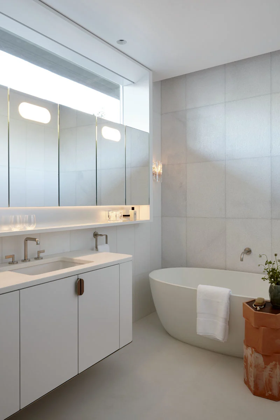
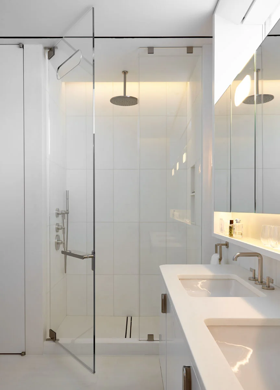
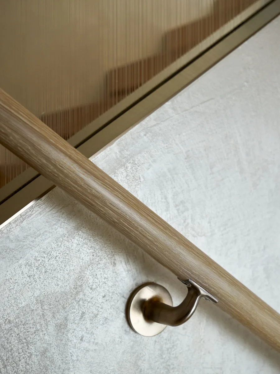
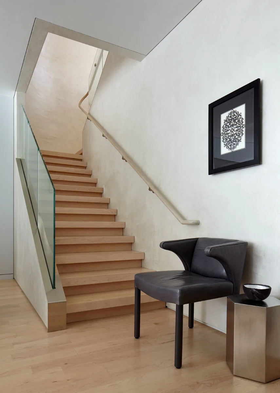
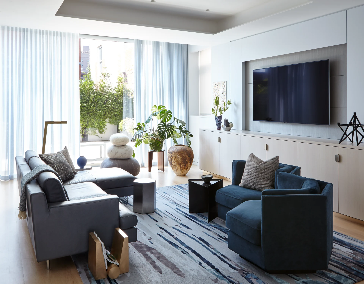
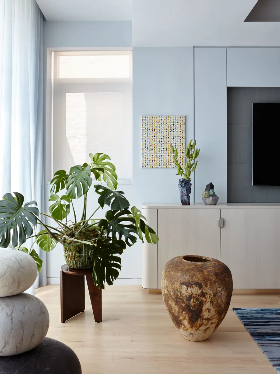
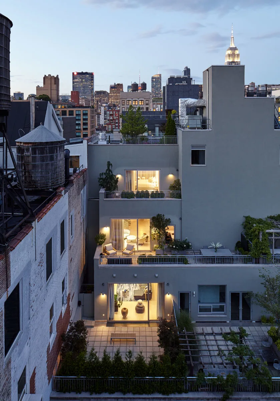
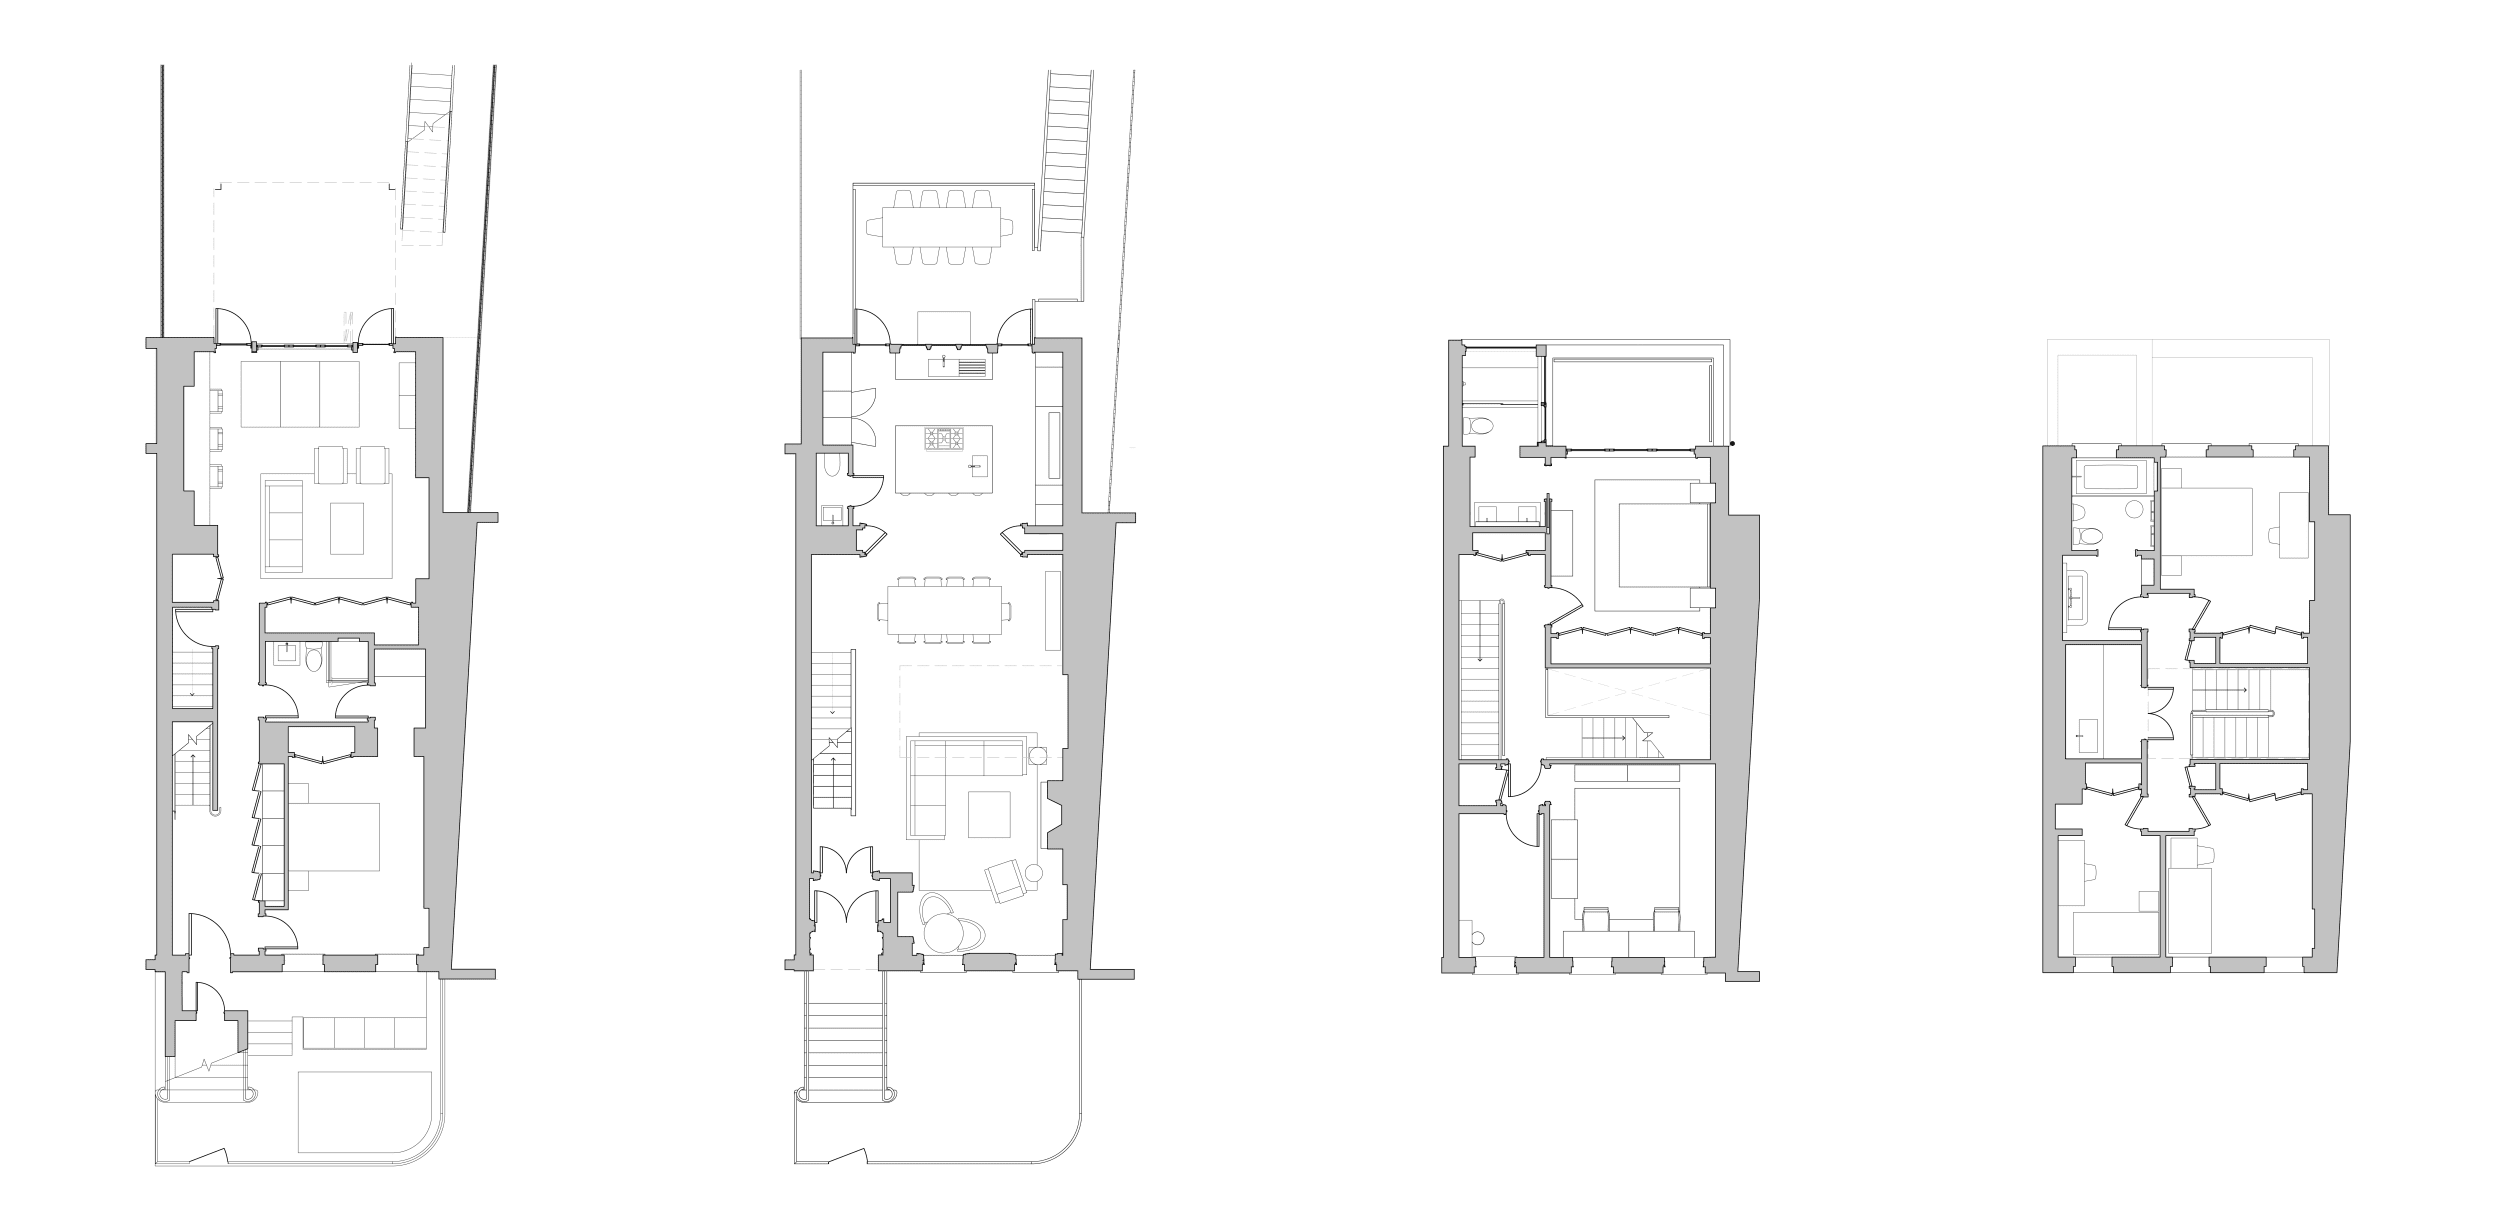
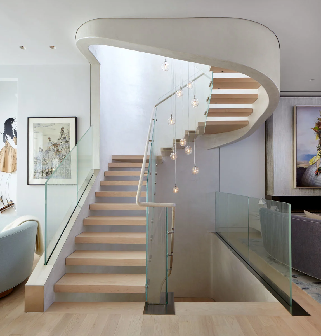
What do you get when a strong, generous, intelligent, extremely successful woman, with impeccable taste, a private collection of emerging women artists, embraces a robust modernist vocabulary for her family's triplex in lower Manhattan? You get a home imbued with a uniquely feminine and tactile modernism that avoids the stereotypically masculinized pitfalls of that genre. This four-bedroom triplex, assembled from a two-bedroom duplex and a one-bedroom unit, occupies the top three floors of an intimate building in Chelsea. Setbacks in the building’s architecture allow for terraces on every floor suggesting an outside-in connection to nature. This relationship to the exterior, along with the owner's interest in a soft domestic simplicity, manifests in hybrid modernism that is at once feminine and natural. The triplex is a study in contrasts between austerely abstract, traditionally modernist strategies and sensuously organic interventions. Contrasts between the hard and the soft, the rectilinear and the curvaceous, and the textured and the smooth, abound. The strongest organic element is found in the spiraling stair that sinuously winds its way through the triplex like an artery that acts as the connective tissue of the home. Unfurling like a ribbon, the stair is captured within a pale grey iridescent plaster shell reminiscent of a nautilus shell that functions as a foil to the dominantly orthogonal surrounding architecture.
- From
- 2014 to 2016
- Location
- W 18th St, New York NY
- Project Team
- Aaron White, Adam Rolston, Anthony Leal, Anthony Zampolin, Chad J Steinke, Drew Stuart, Gabriel Benroth, Hilary R Kroll, Jay Bills, Louisa B Revitte, Mohammad H Askarzadeh, and Sharon Wong
- Services
- Interiors, Architecture, FF&E, and Product Design
- Featured in
- Interior Design 2018
- Part of
- InteriorFeaturedHomeAll