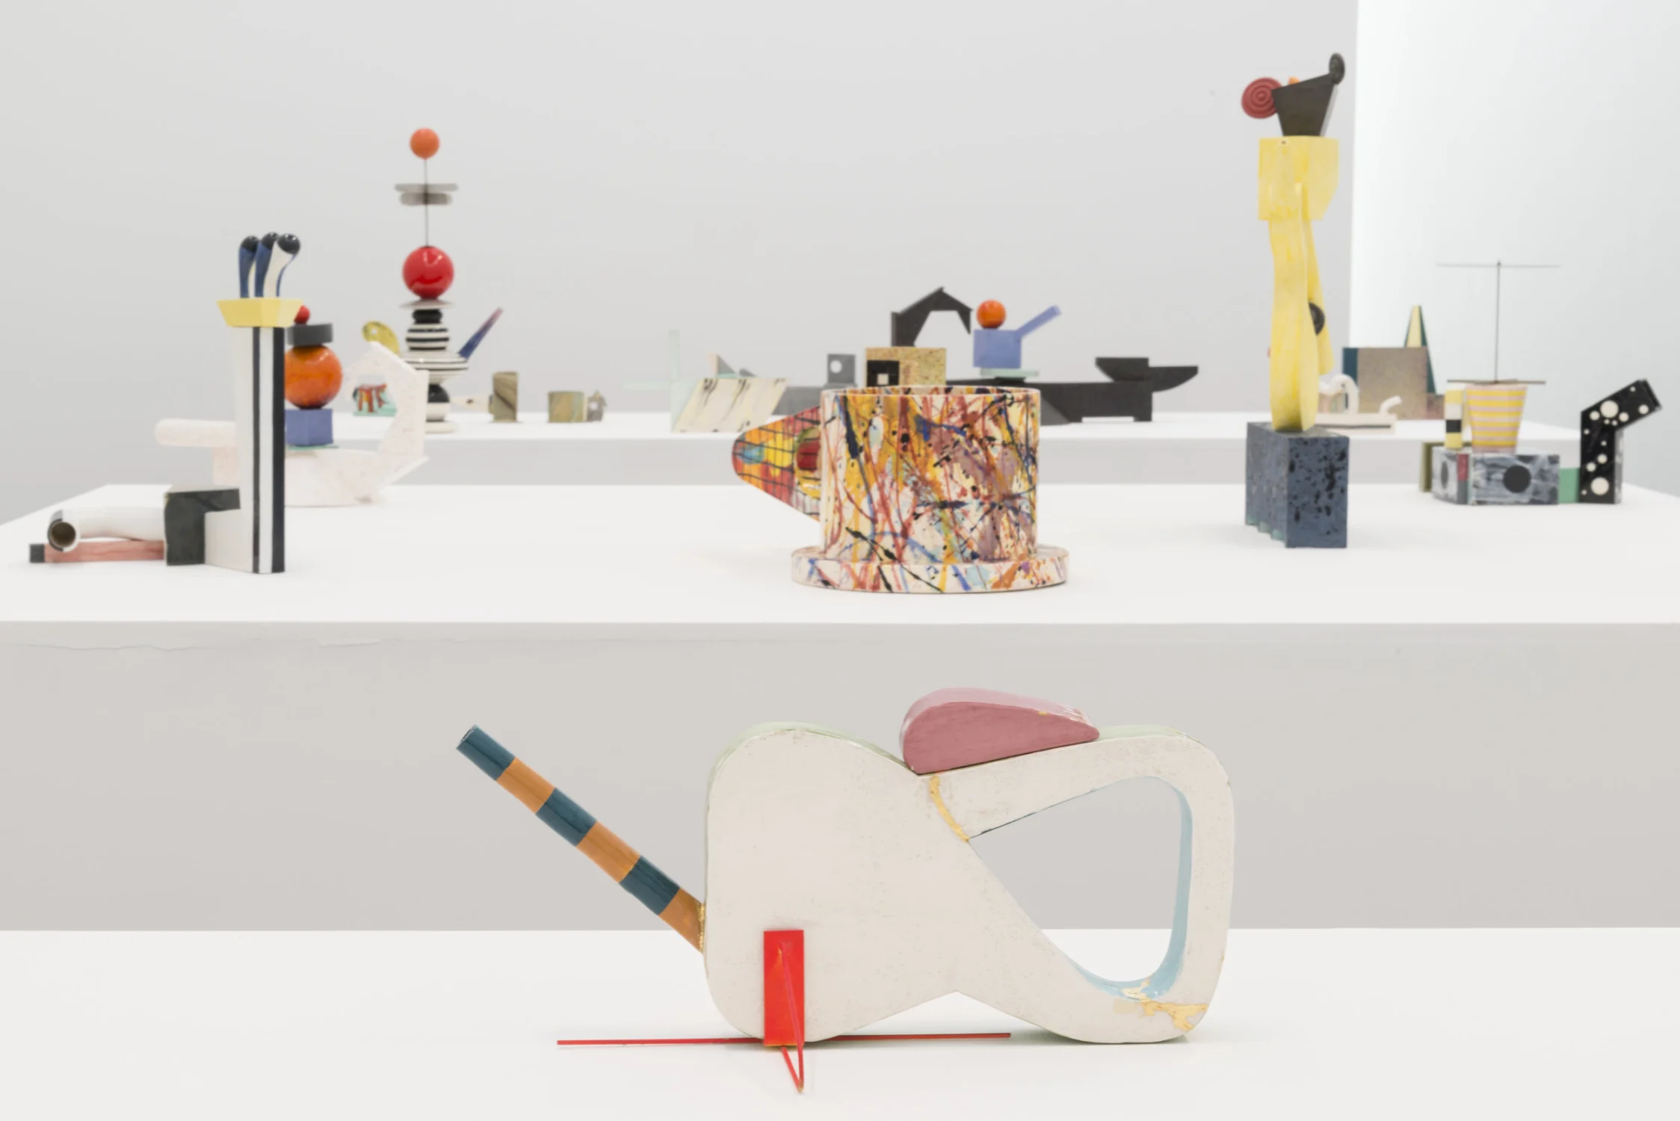
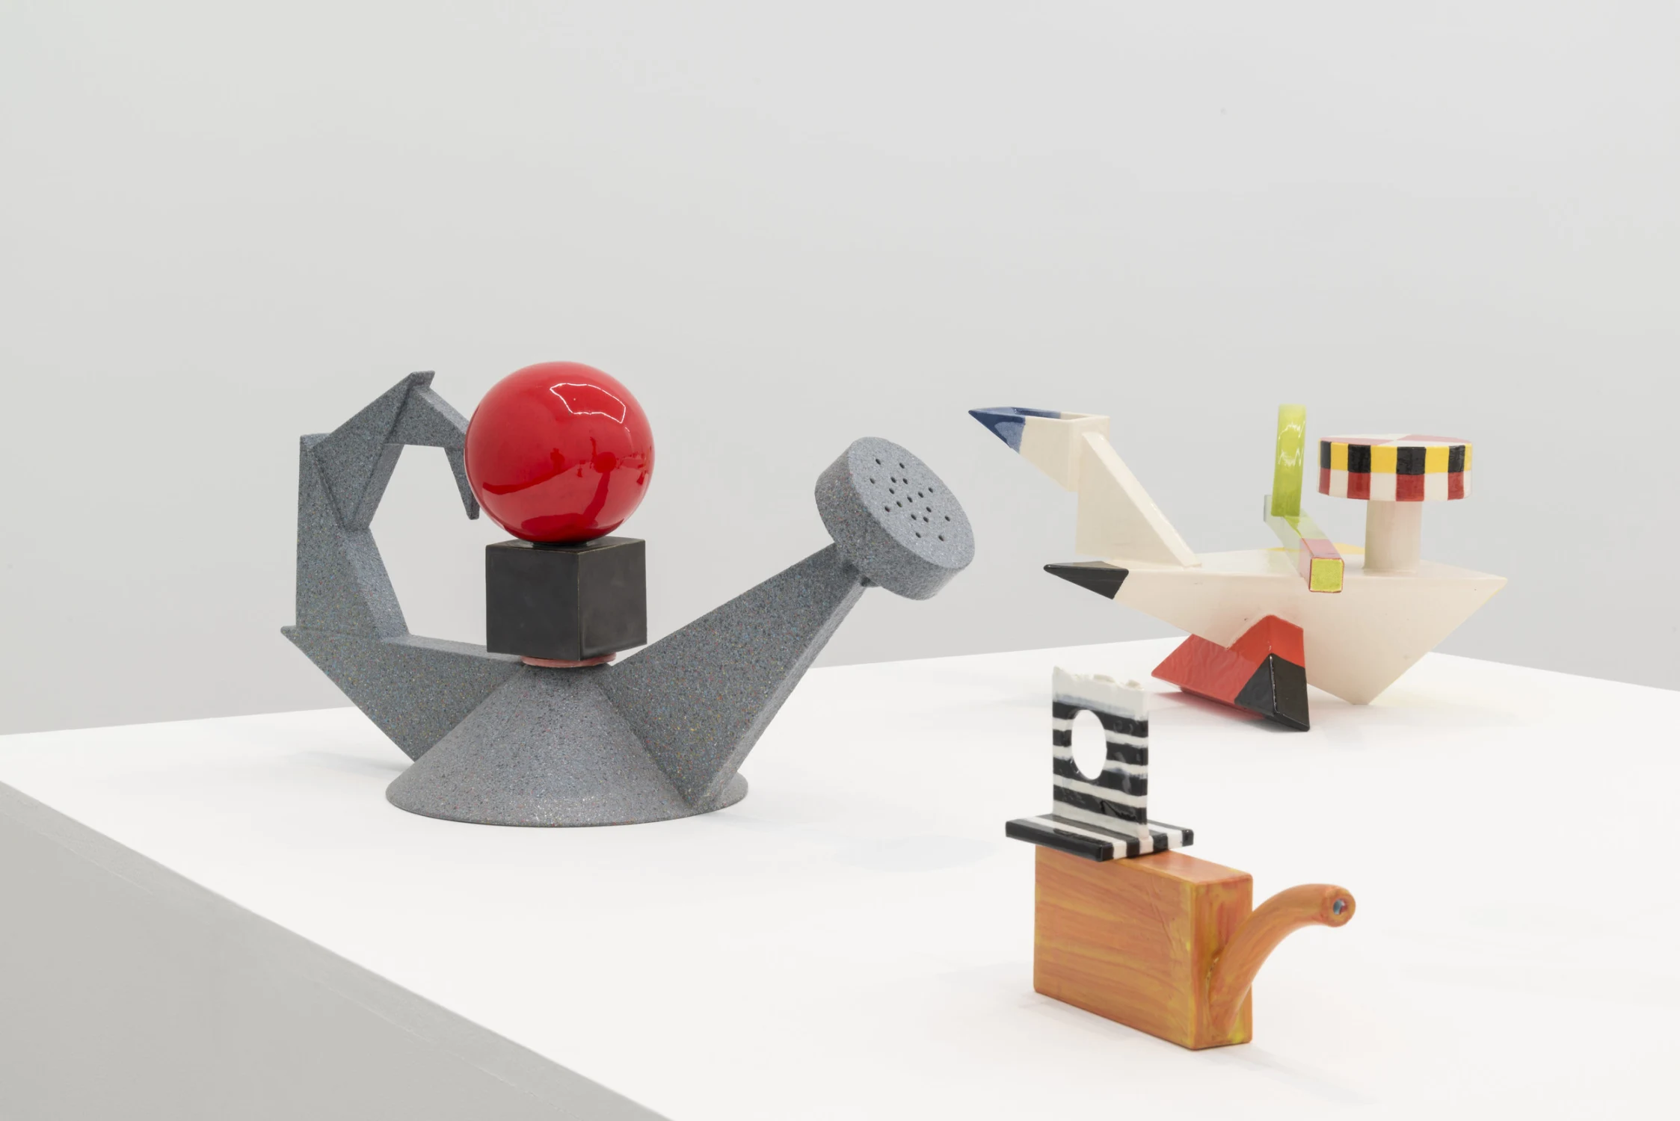
The Broome Street gallery comprises three areas: the reception desk, private offices, and the main gallery space. A strategic decision was made to move the art gallery to the back with a line of view to the front window and reception area. The goal was to create a private and exclusive experience, while still engaging with the street. Adding to that effect, glazing was used to make the front elevation completely transparent. To incorporate some of the space’s heritage into the renovation, the garage’s original concrete floors were honed and lacquered. The solution to the installation set up was to include three large platforms that float in the middle of the gallery, allowing circulation to flow around the group of work and access to individual pieces.
- From
- 2015 to 2016
- Project Team
- Adam Rolston, Drew Stuart, Gabriel Benroth, Hilary R Kroll, and Jay Bills
- Services
- Interiors and Architecture Design
- Part of