Bachelor Digs
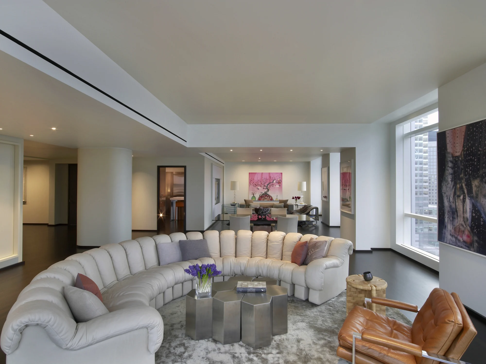
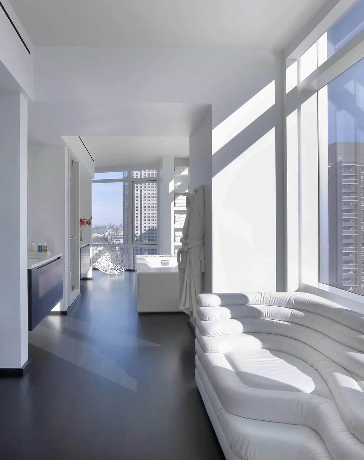
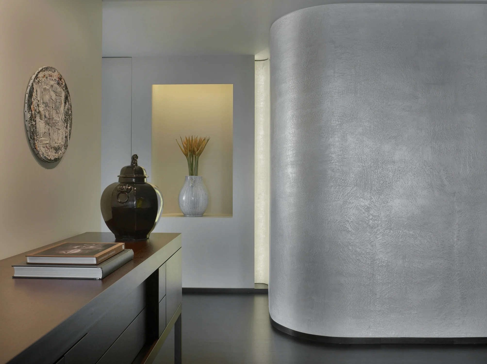
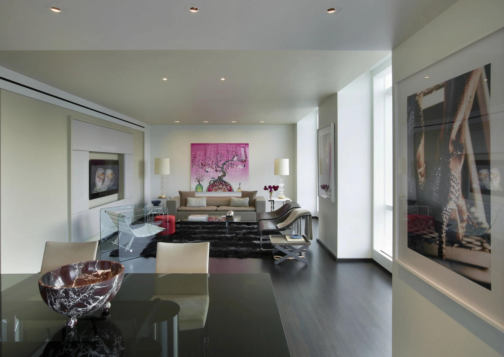
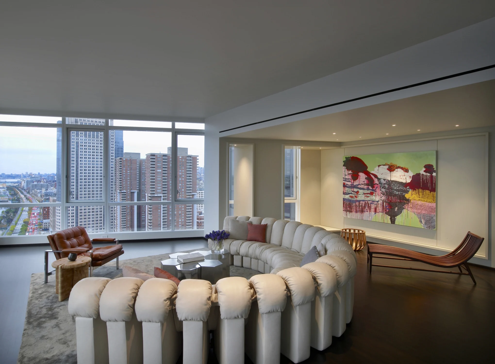
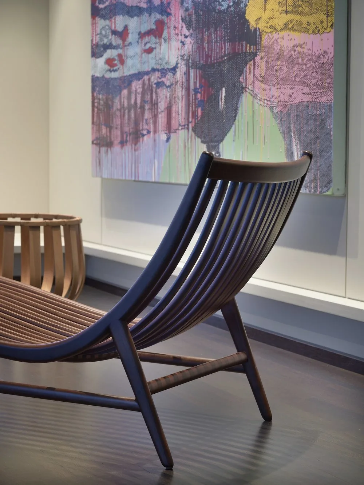
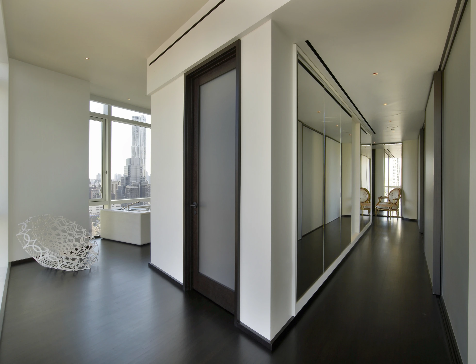
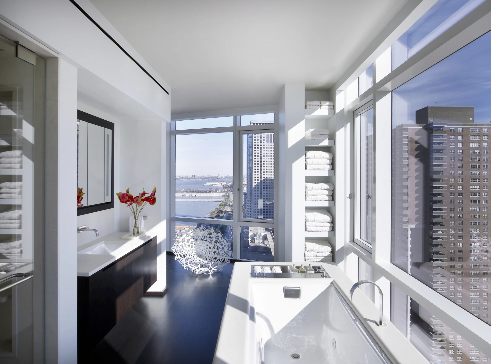
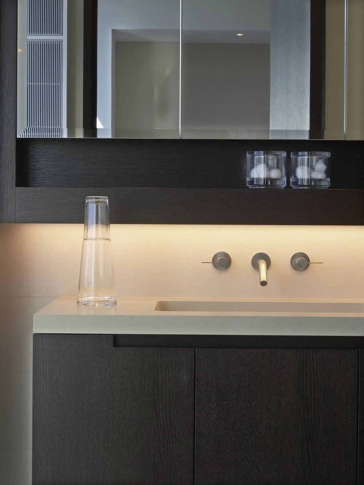
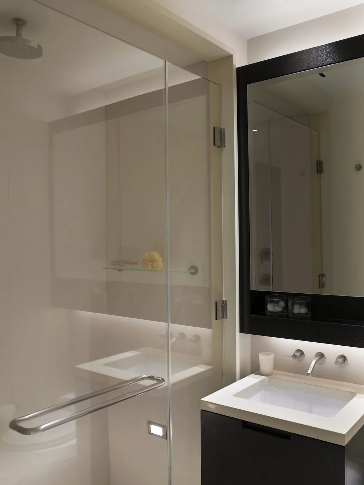
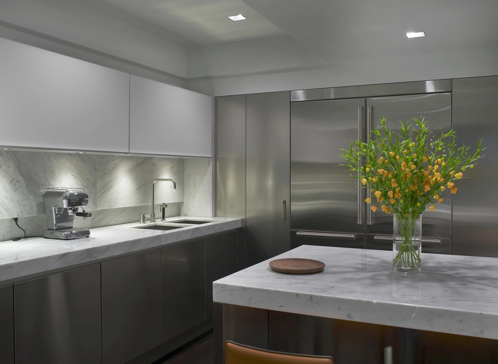
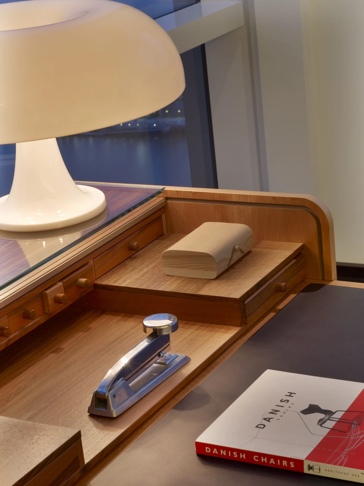
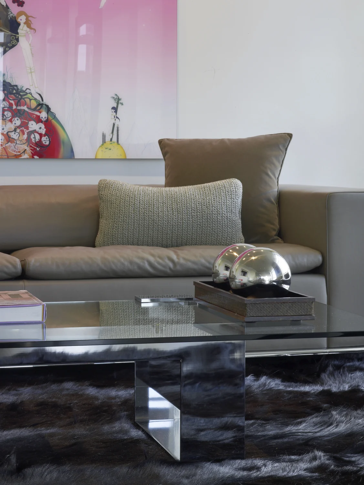
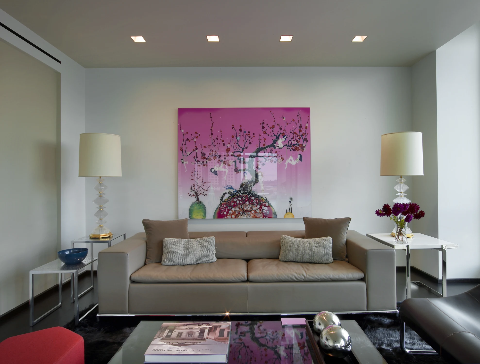
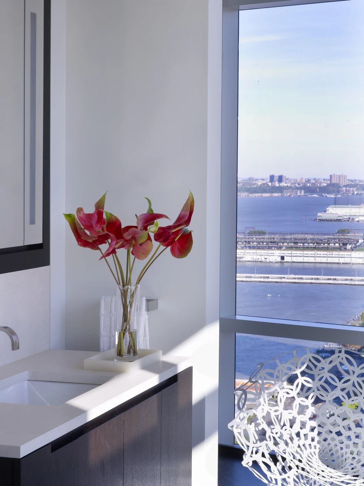
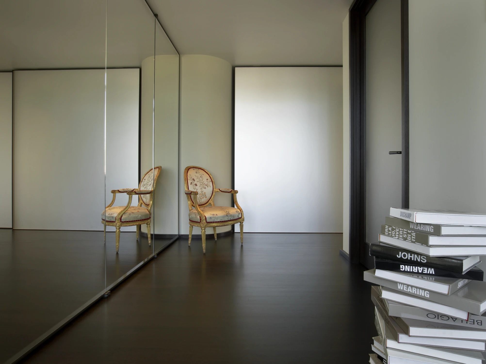
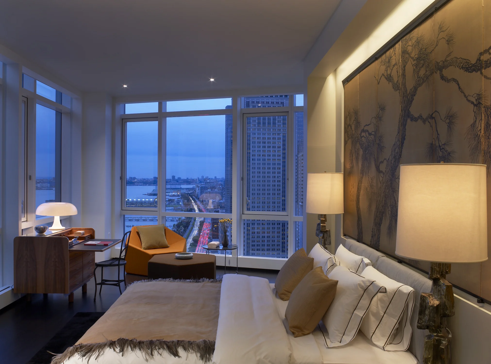
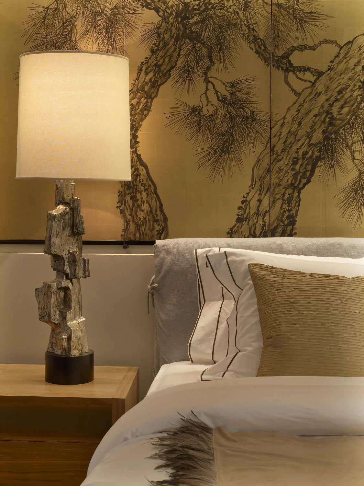
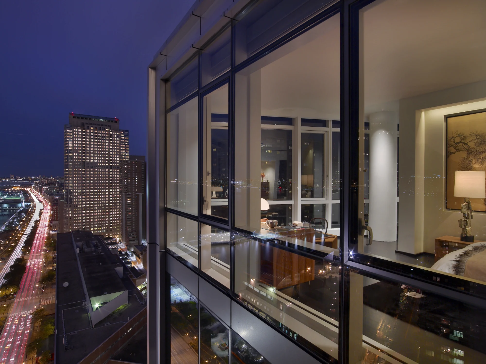
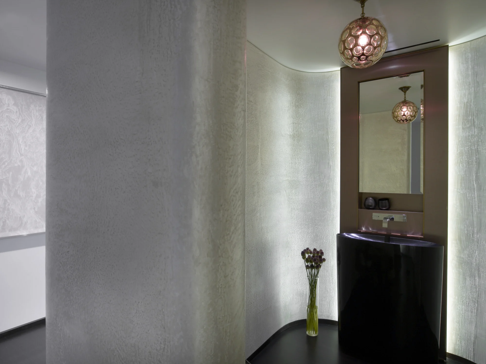
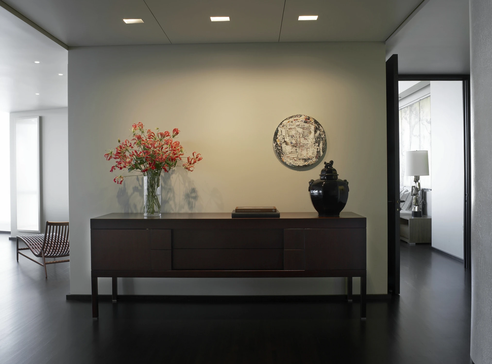
Designed for a European gentleman who makes New York his home only in the fall, this loft is a place for both work, play, and connecting with friends and family. Located in Tribeca, this Chambers Street residence was developed with a private master suite, a living, dining, and entertainment loft, and two bedrooms for frequent guests. The project is a study of architecturally defined spaces versus architecturally distinct objects. An ambiguity or tension is invoked as one travels through the plan between rooms that are discernible as objects from one perspective, only to transform into complex and surprising spaces from another point of view. The entry is defined by a curvaceous shell-like structure that folds into itself to contain a powder room. This spiraling sculpture is finished in an opalescent Venetian plaster to complete the thalassic metaphor. With a restrained but rich palette of limestone, ebonized sapele mahogany, gold leaf, white marble, bronze, and stainless steel, the loft was developed as a clean, light-filled canvas or backdrop for furniture pieces and antiques collected from throughout the world. A circular 1979 Ueli Berger modular sofa and artworks by Marilyn Minter dominate the living room. A custom Poliform Kitchen in all stainless steel and white marble sets a sleek tone. The master bedroom is organized by a sprawling Edo period Japanese screen that is integrated into the architecture of the room.
- Location
- Chambers St, New York NY
- Project Team
- Adam Rolston, Arthur McGoey, David Lee, Drew Stuart, Gabriel Benroth, Mary Rasure, and Missing Employee
- Services
- Architecture, Interiors, and FF&E Design
- Part of