Undecorated Shed
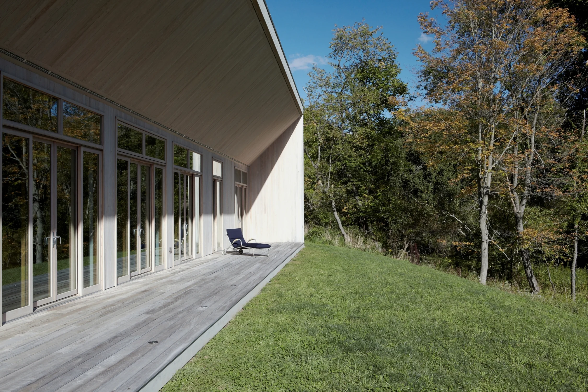
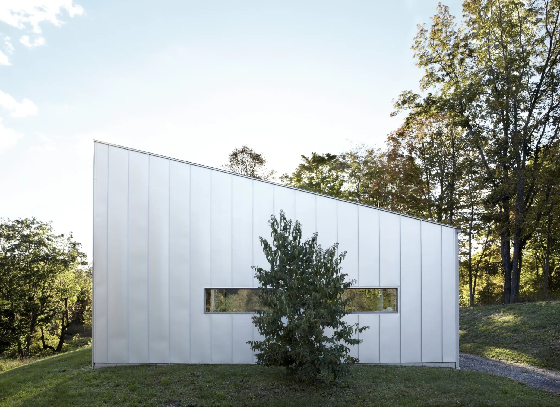
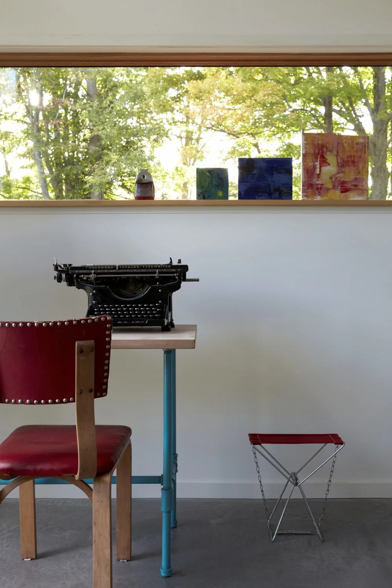
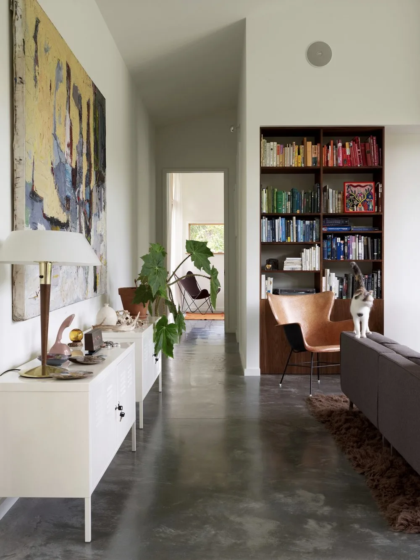
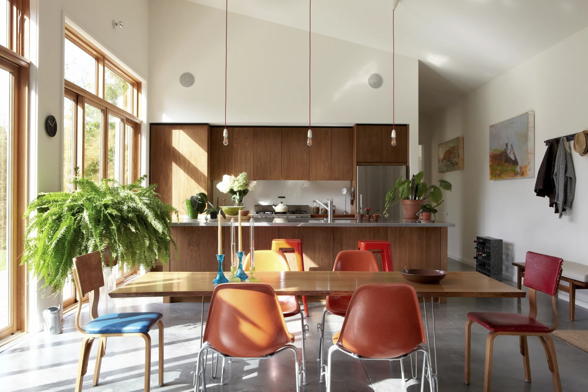
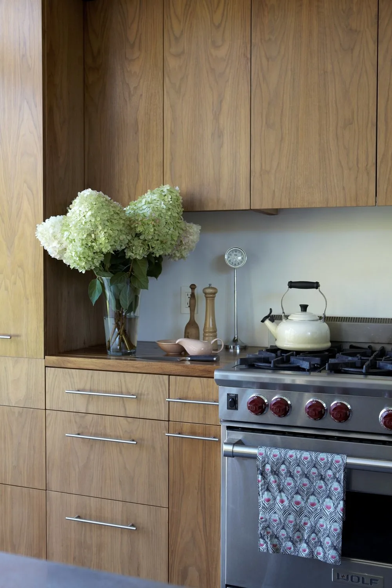
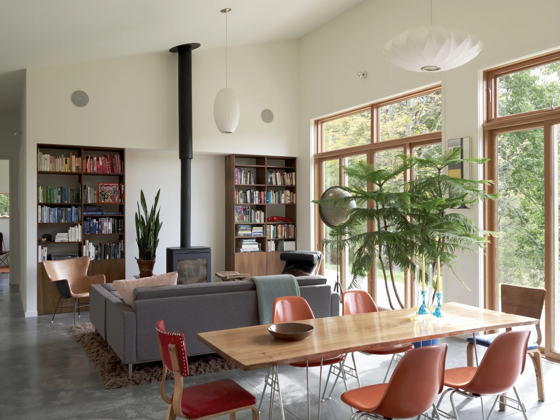
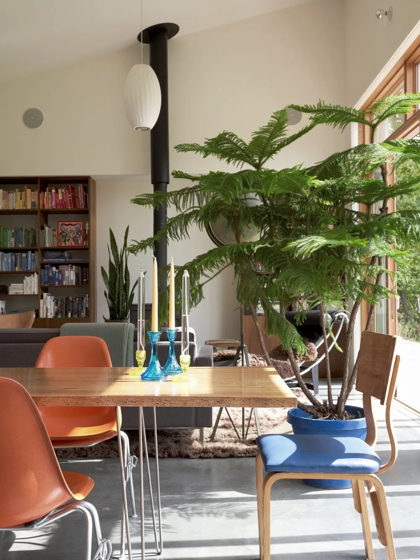
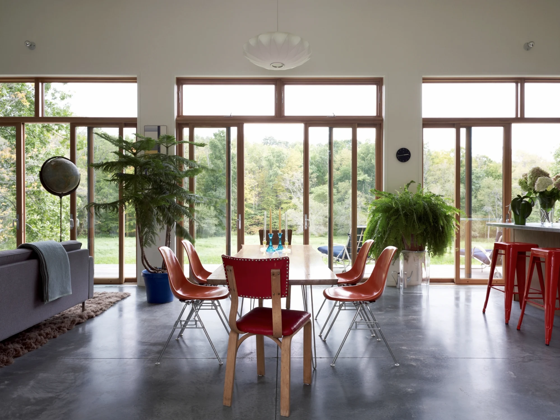
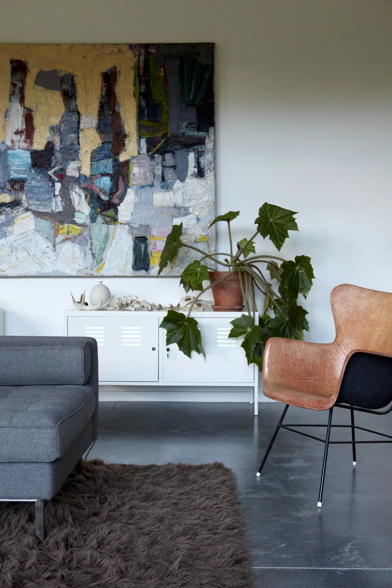
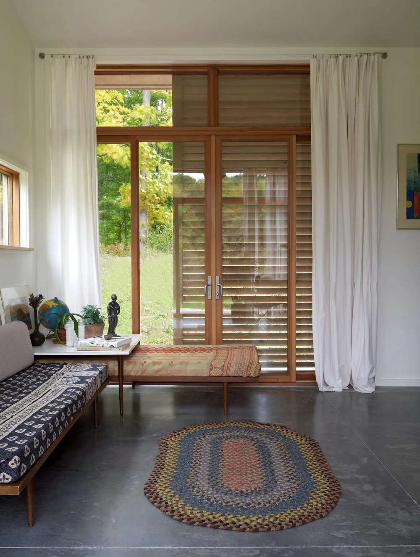
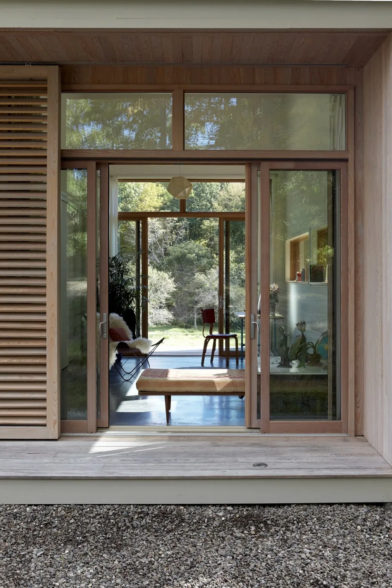
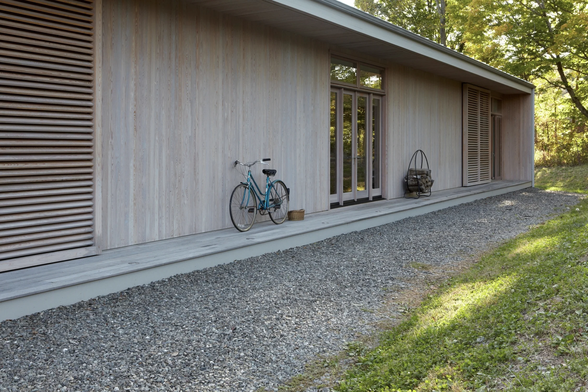
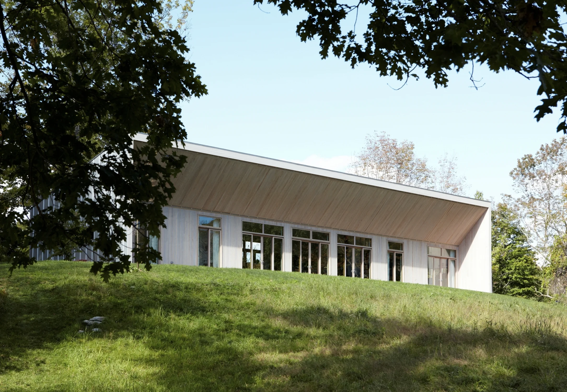
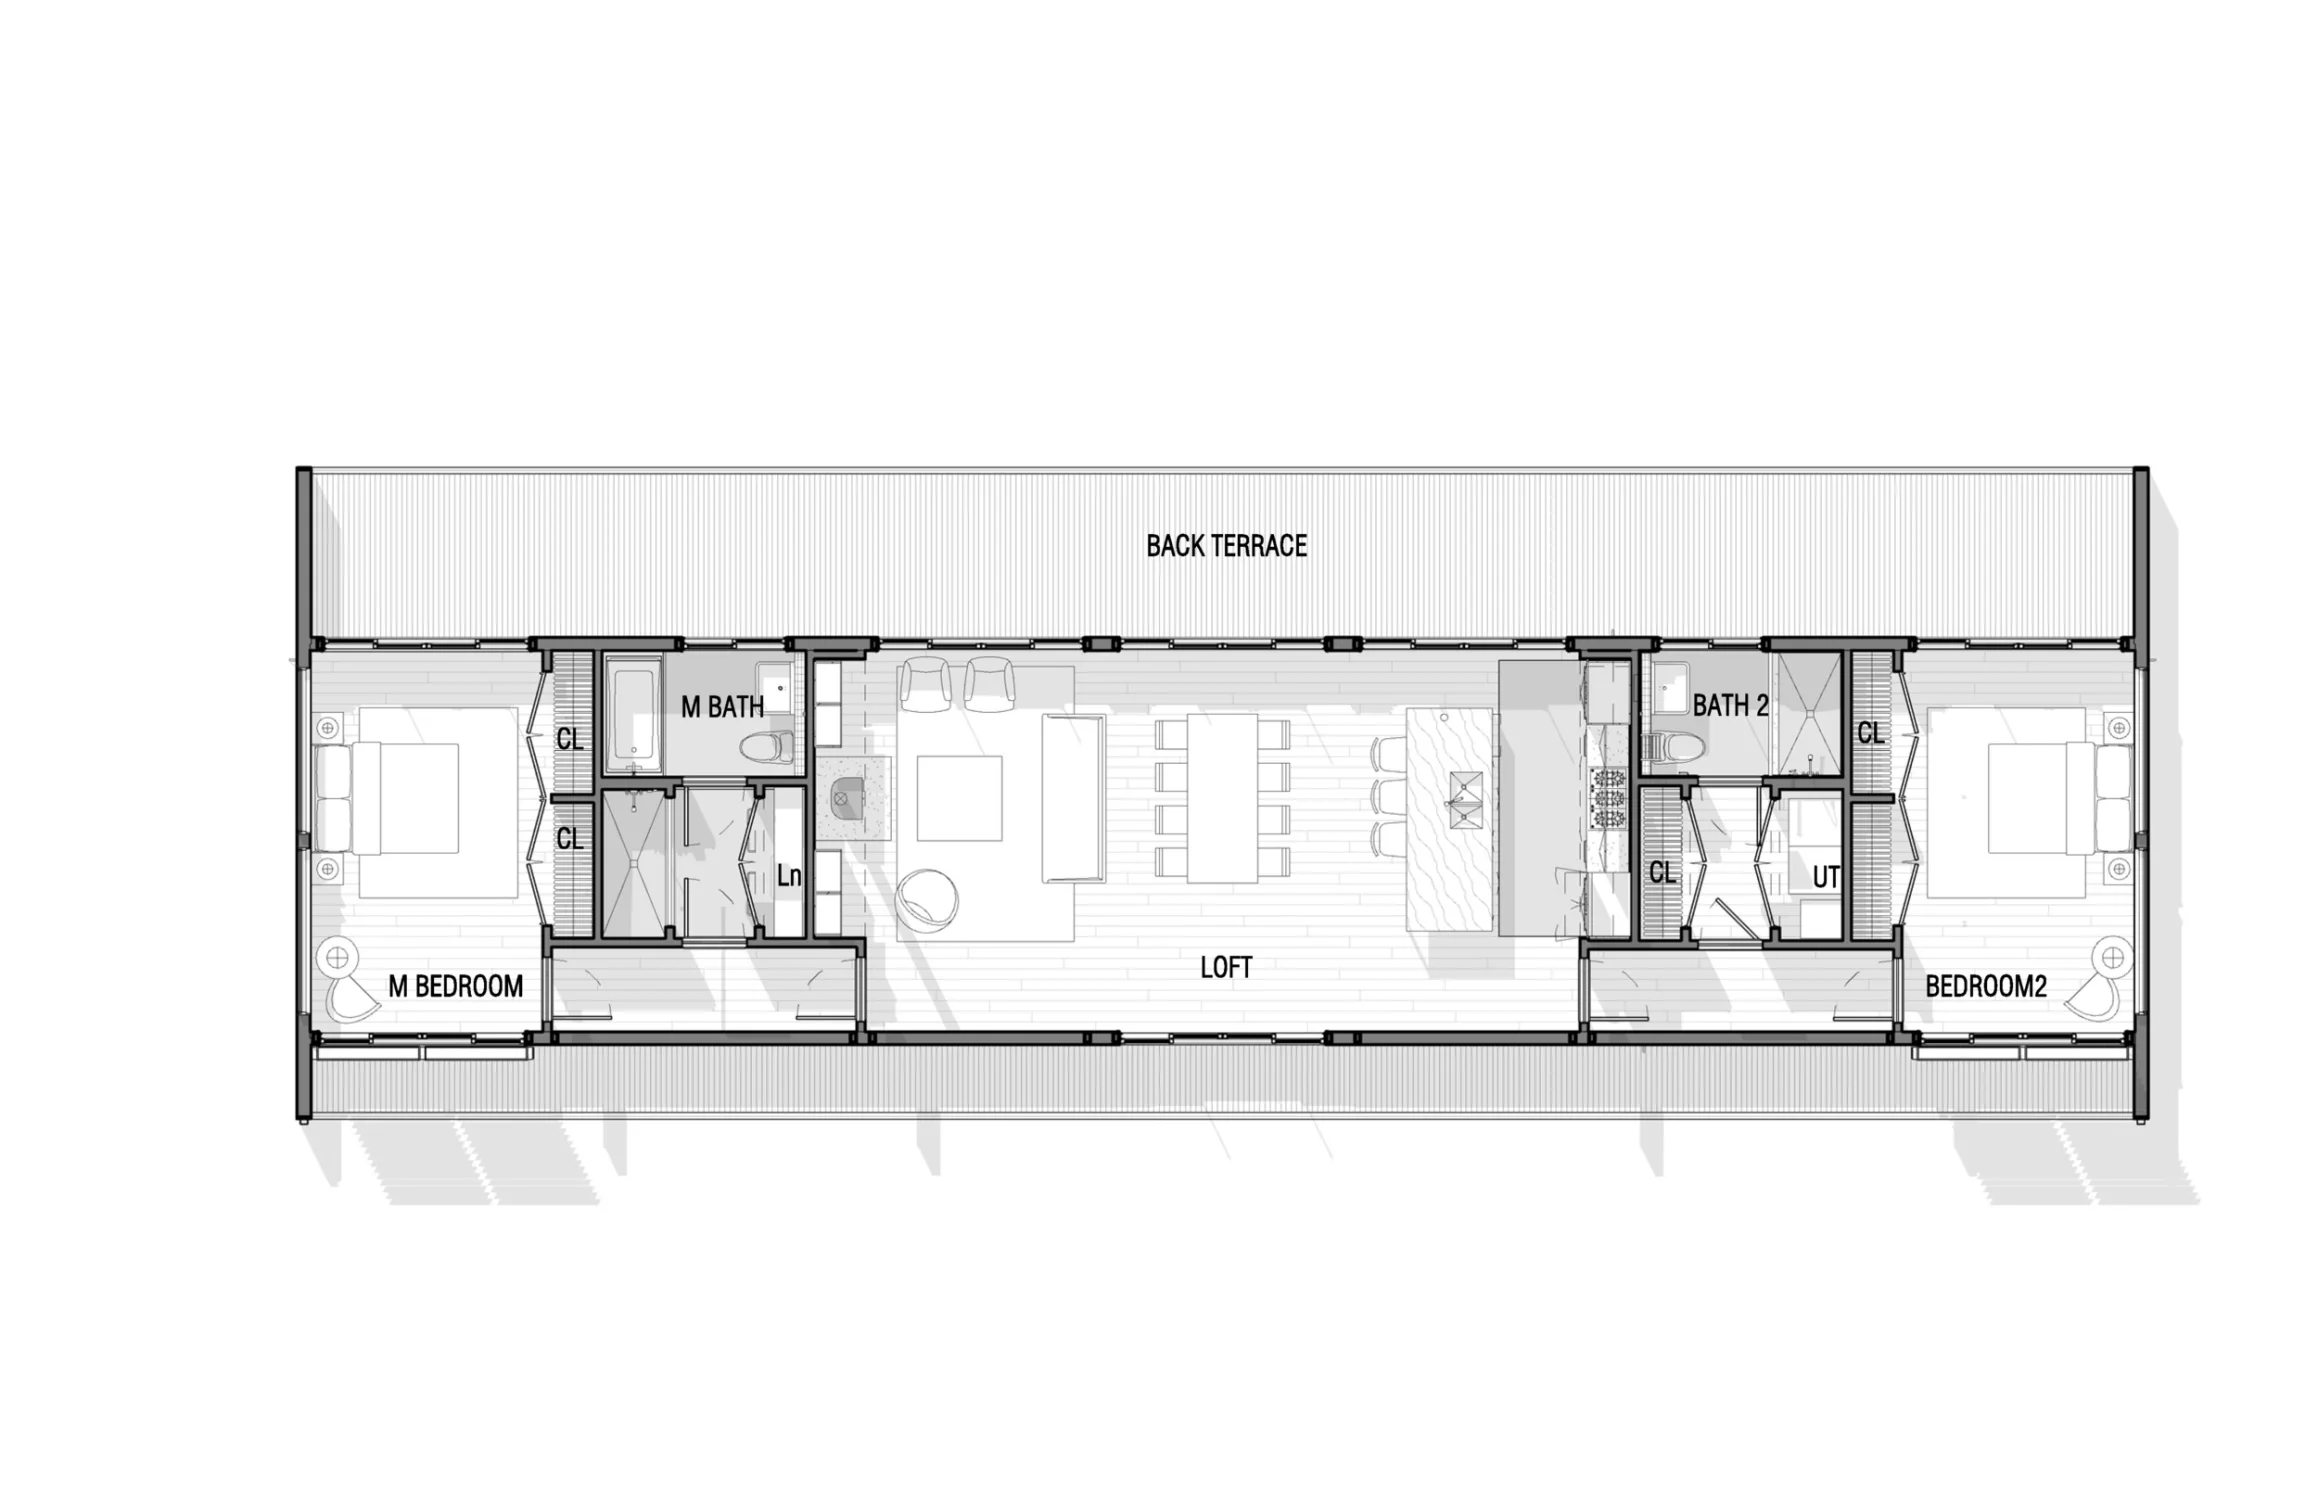
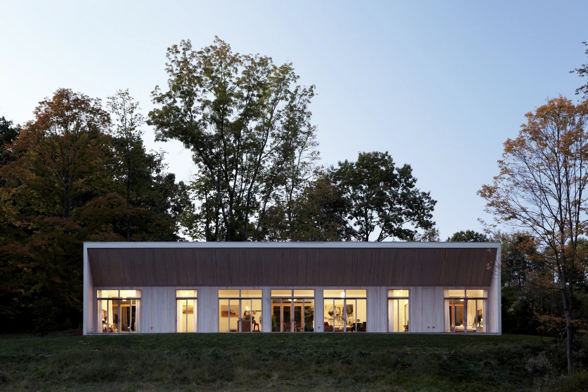
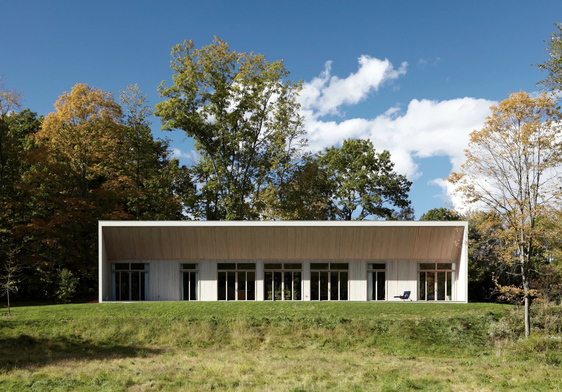
The Confluence House joins the INC shed house series adding yet another variation. This modestly scaled home is the primary residence of a young couple in Harlemville, New York, in the Hudson Valley. He is a talented builder and the builder of this home. She is a graphic artist and collector, which is reflected in the highly personal objects that decorate the interior. This home was a labor of love. This three-bedroom open-plan structure emerged from the study of traditional loft-like cow barns found throughout the local farmland. Closed and formal from the entrance side and open and embracing of the landscape and views on the private side of the house, the structure responds to the site's demands. The house's orientation is optimized to enhance heat gain in the winter and keep the house cool in the summer. Eaves carefully control the sun and the shedding of rain and snow while extending the living spaces into the landscape. In the summer, cross ventilation moves through transom windows on the long sides of the house. Passive House insulation standards were used, allowing for nominal energy requirements in the winter. A geothermal system was installed to feed radiantly heated polished concrete floors throughout. A light carbon footprint makes this carefully detailed and beautifully built home something more than another modern rural residence. This home represents a confluence of research, tested strategies, and a passionate vision for what an earth-friendly family home can be.
- From
- 2009 to 2010
- Location
- Berkshires MA
- Project Team
- Adam Rolston, Drew Stuart, Gabriel Benroth, and Kouki Mojadidi
- Services
- Architecture and Interiors Design
- Part of
- HouseArchitectureAll