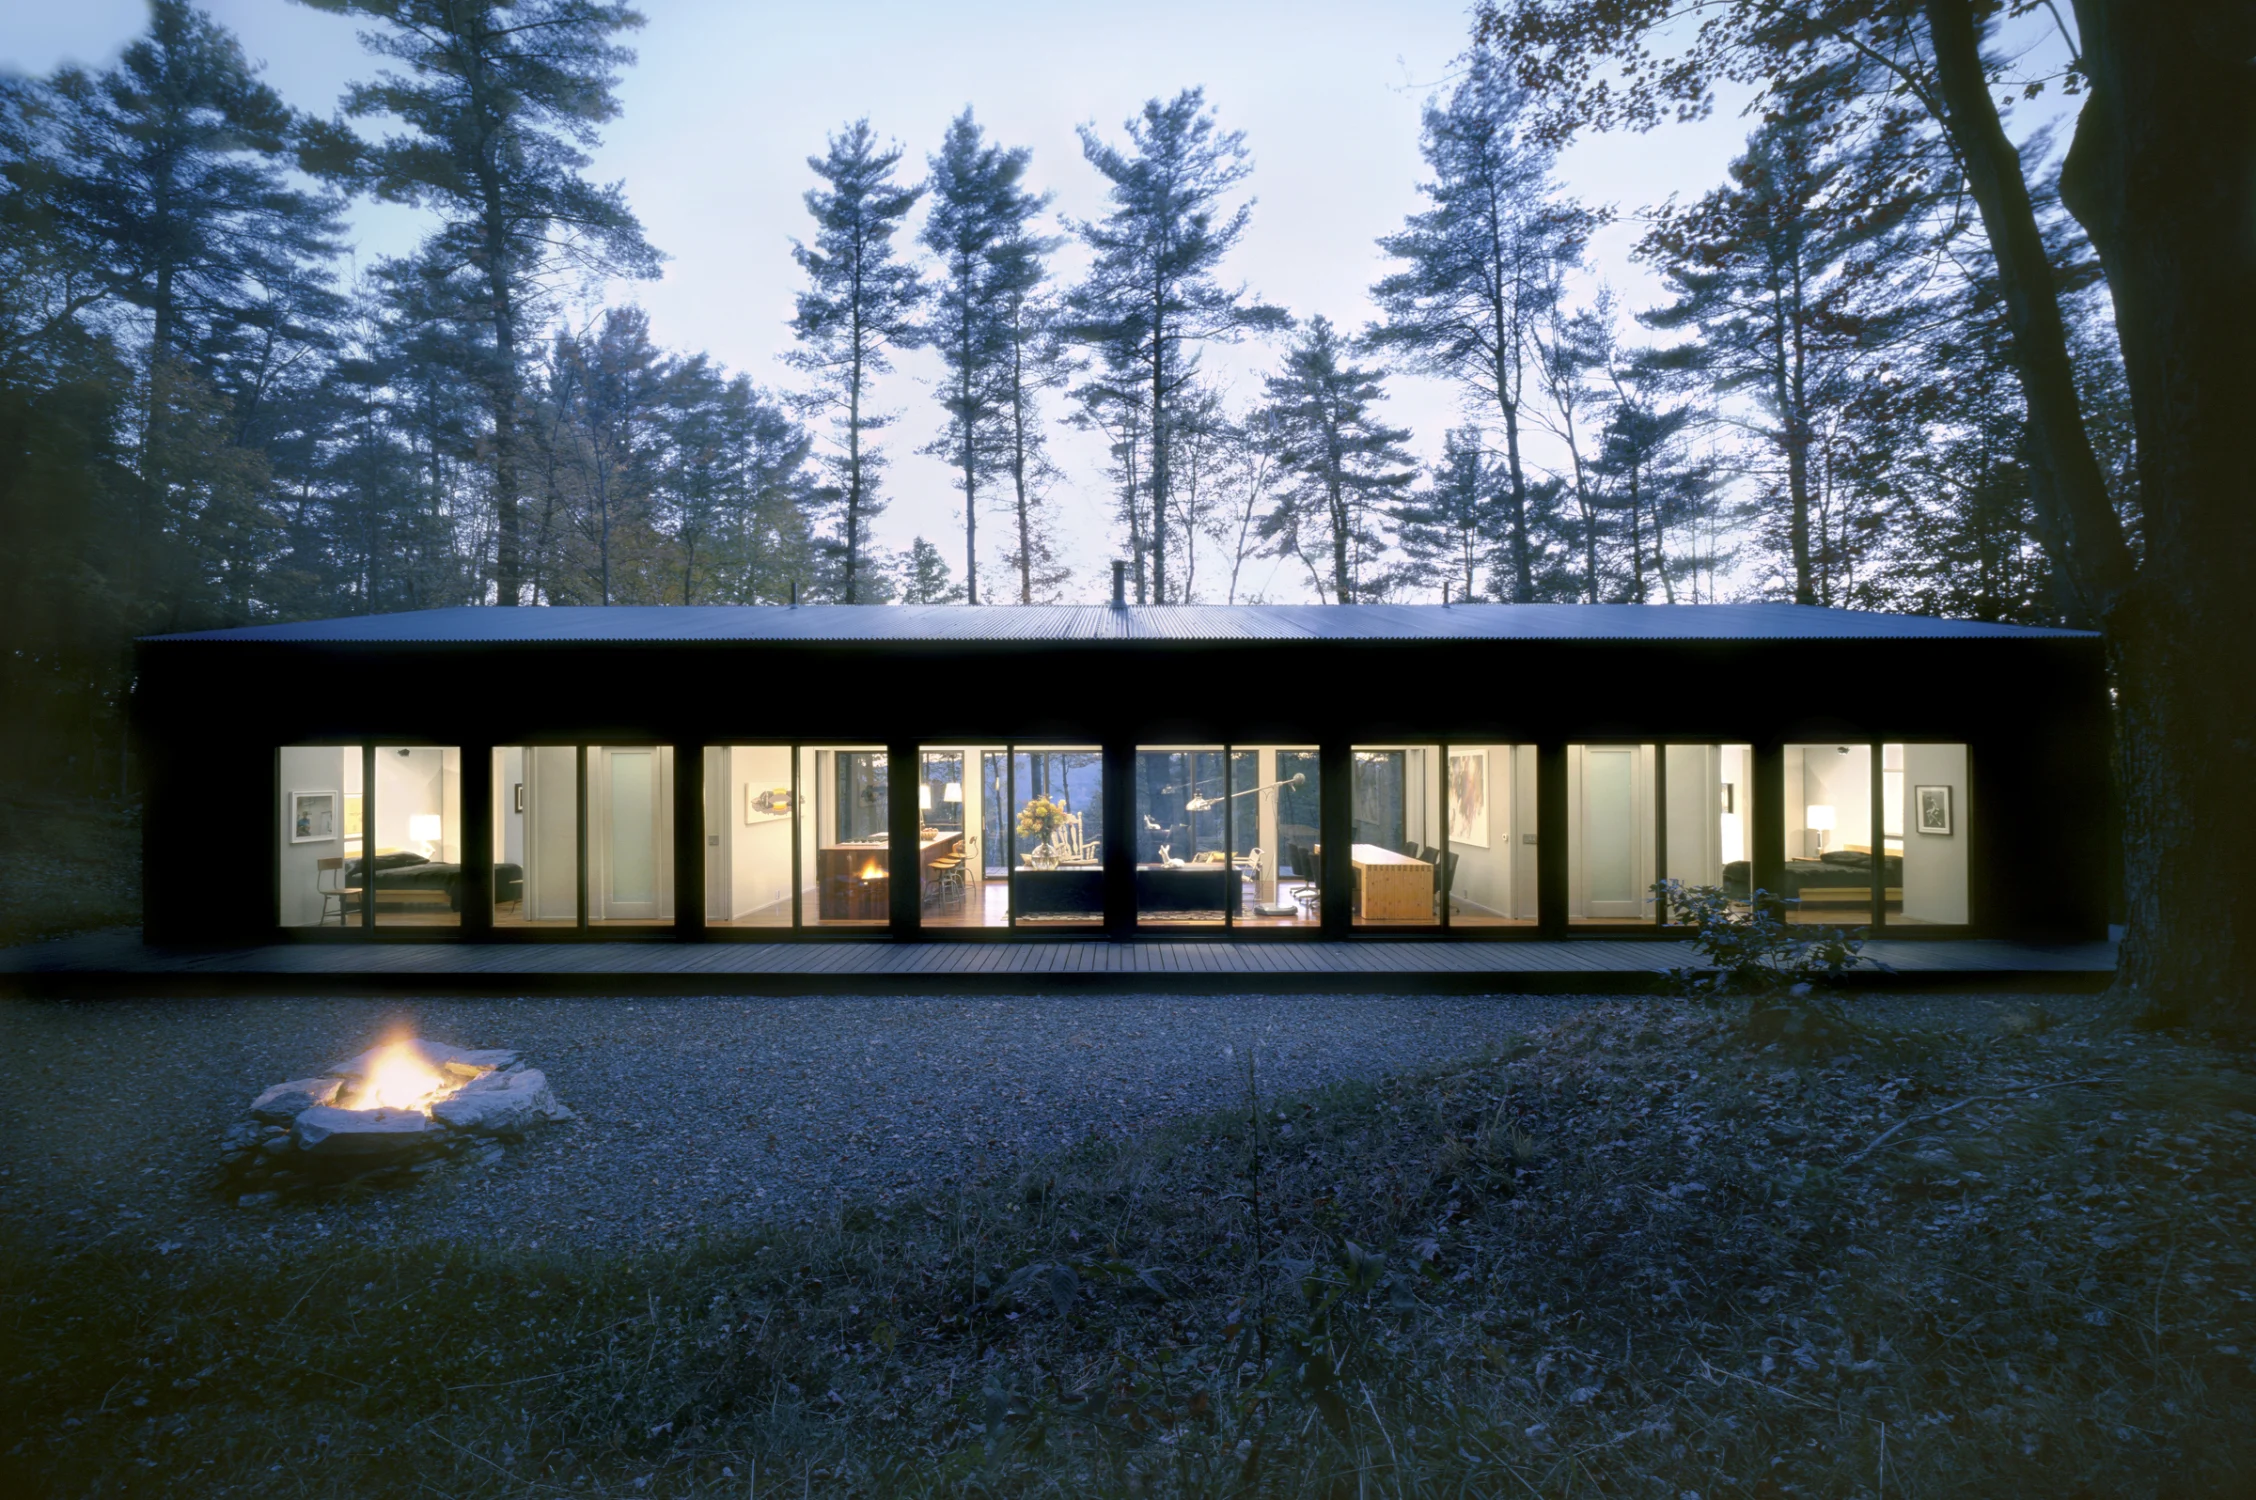
Sixteen Doors House
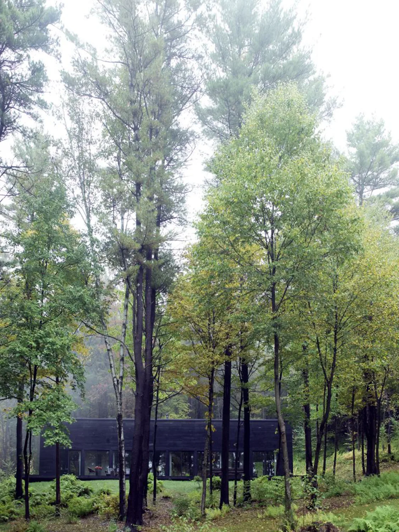
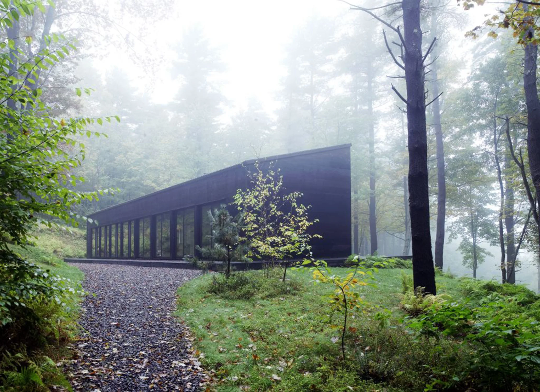
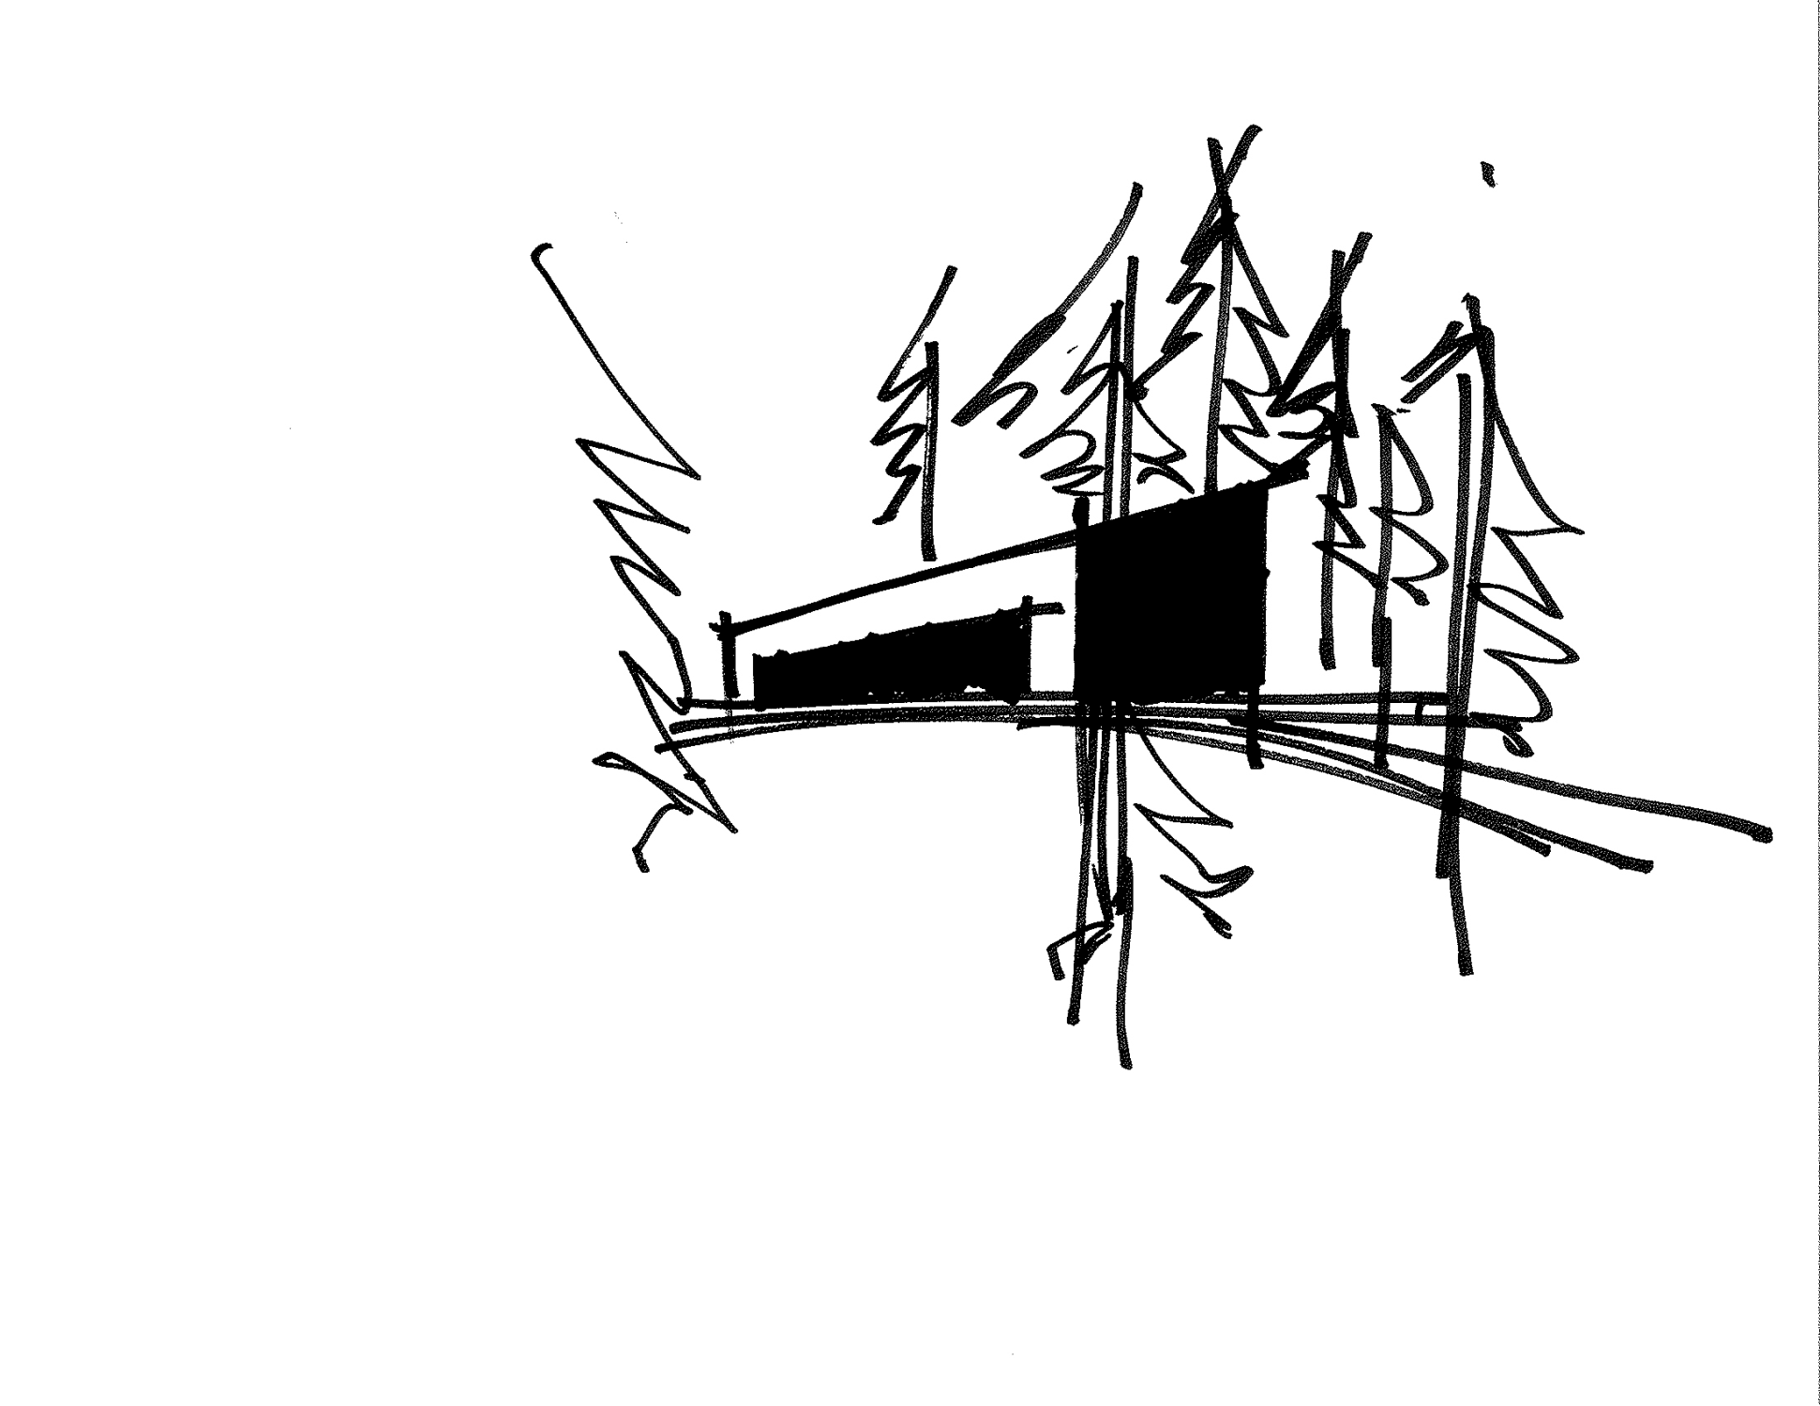
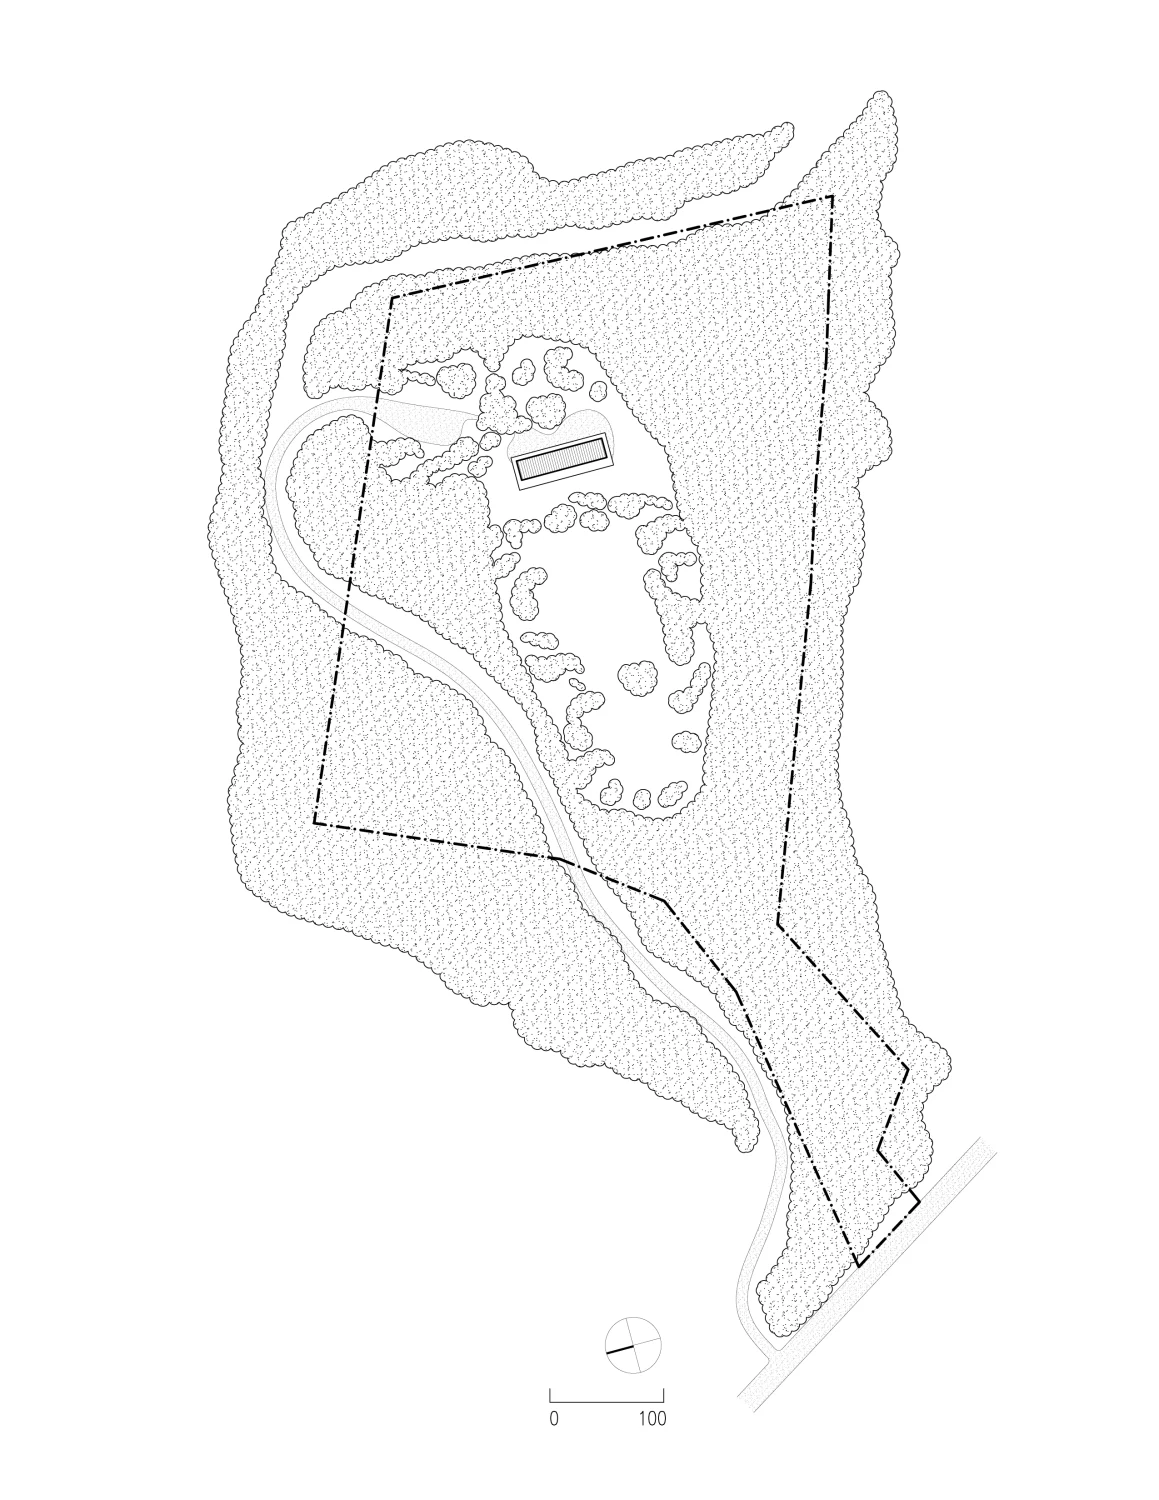
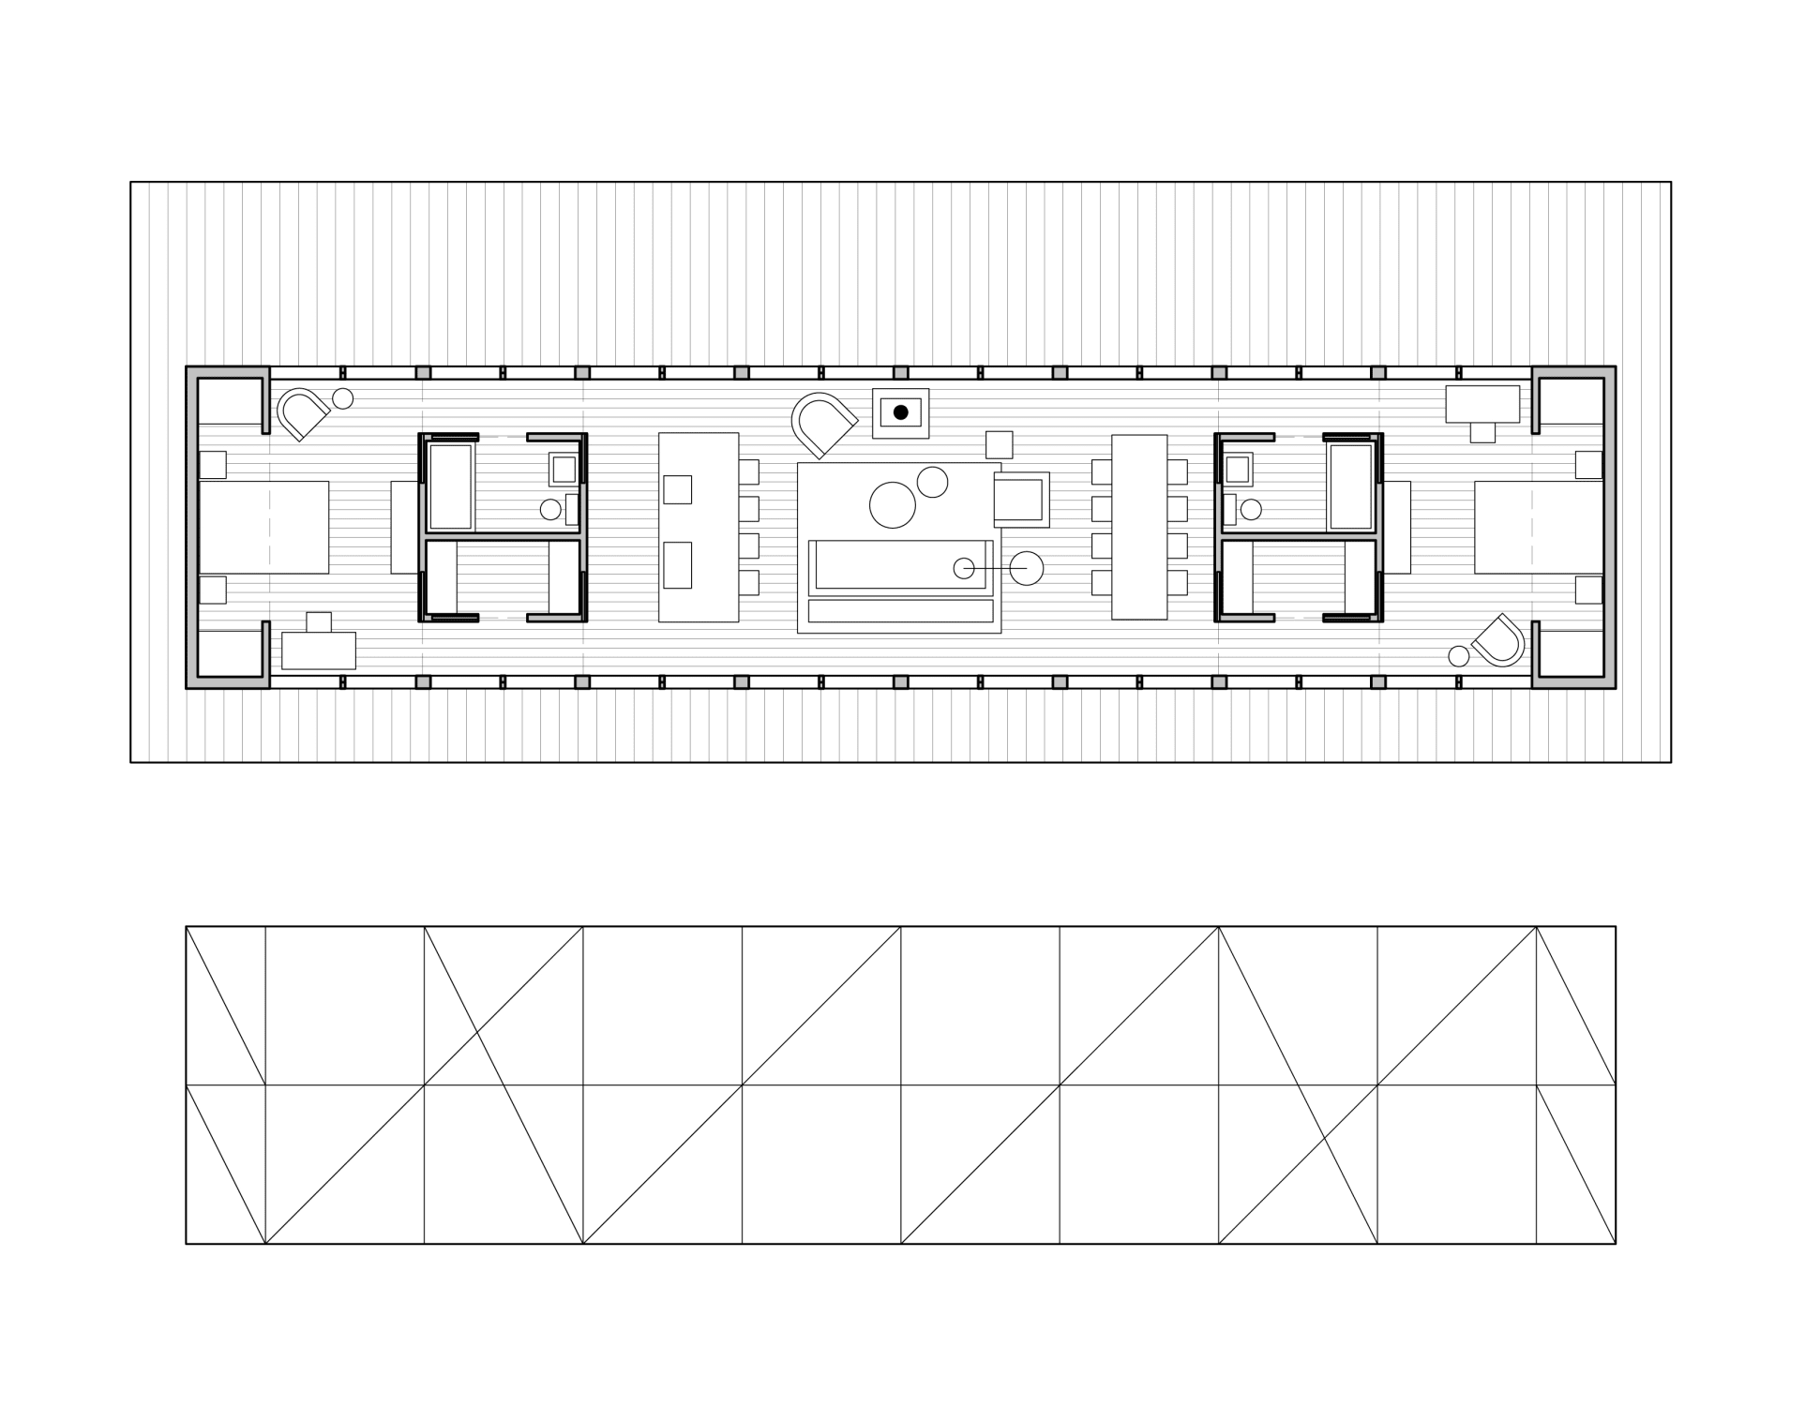
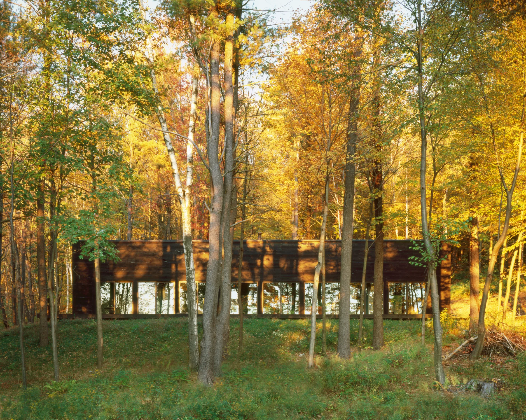
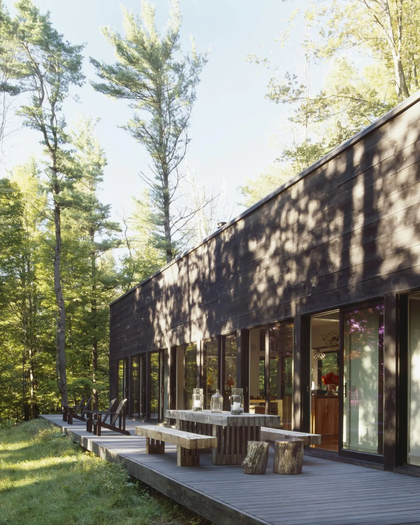
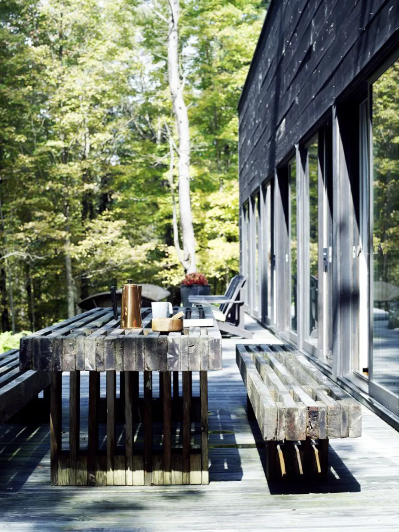
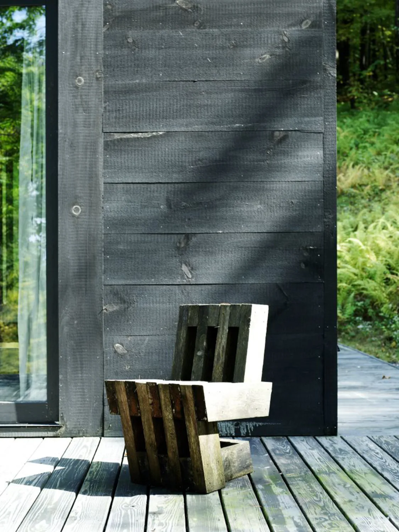
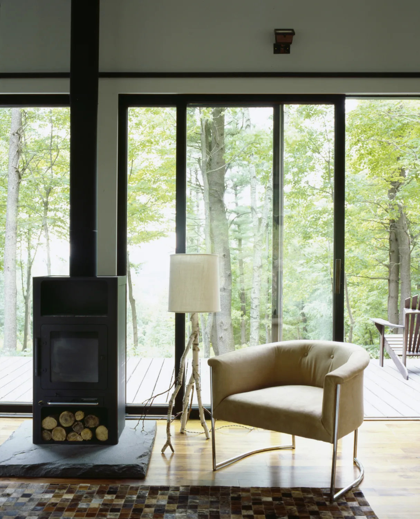
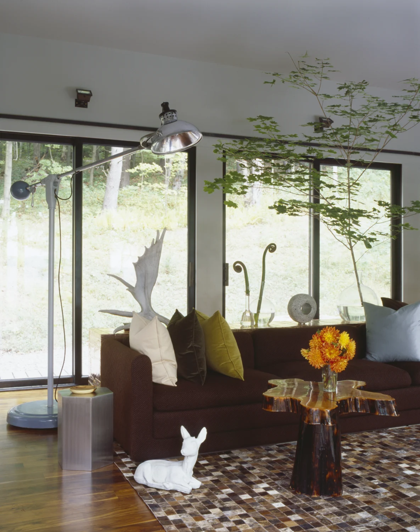
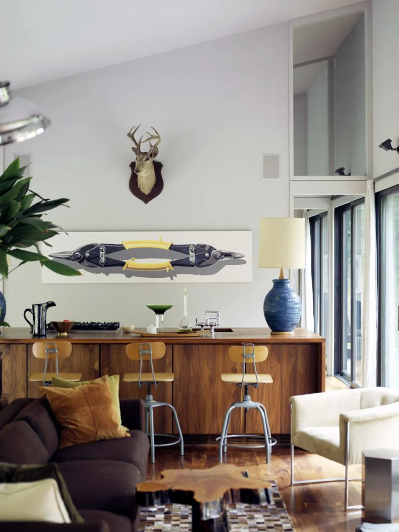
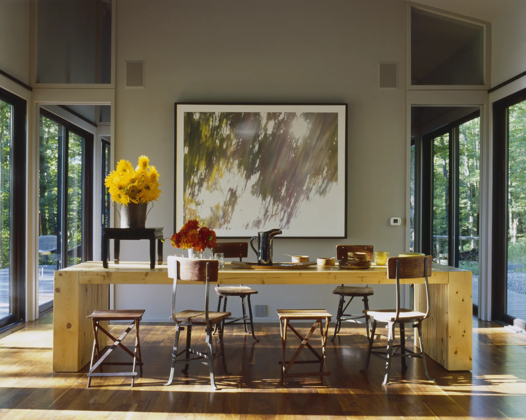
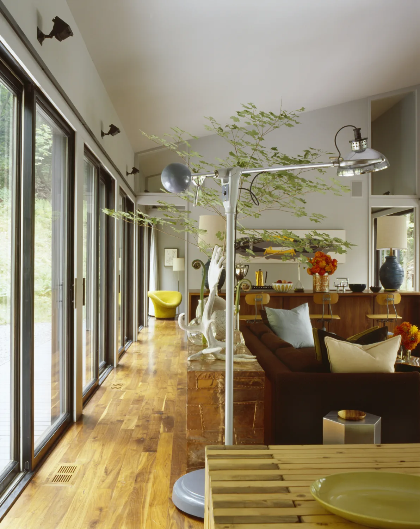
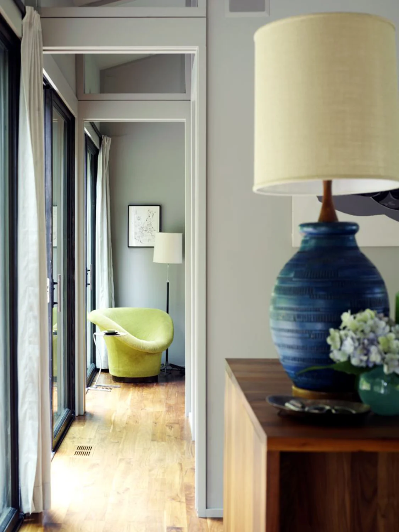
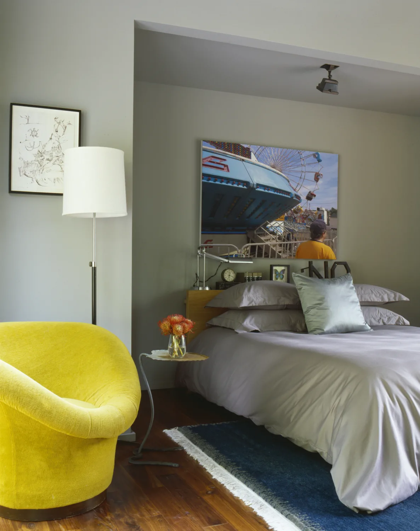
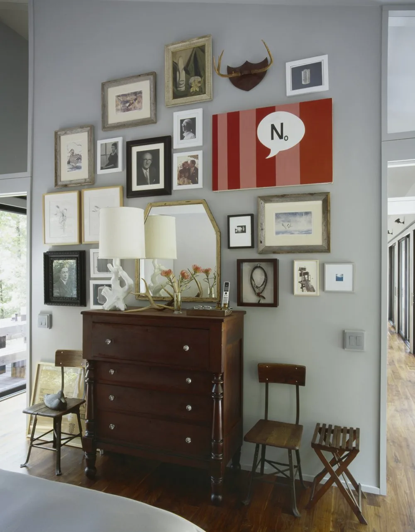
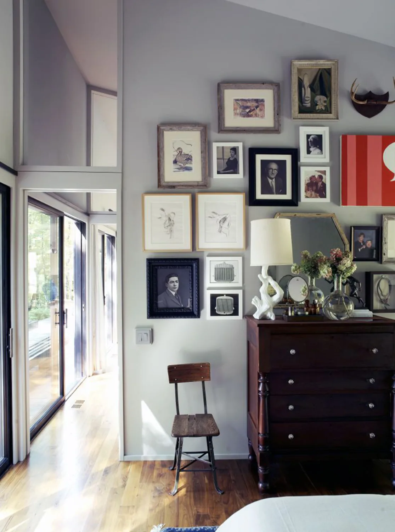
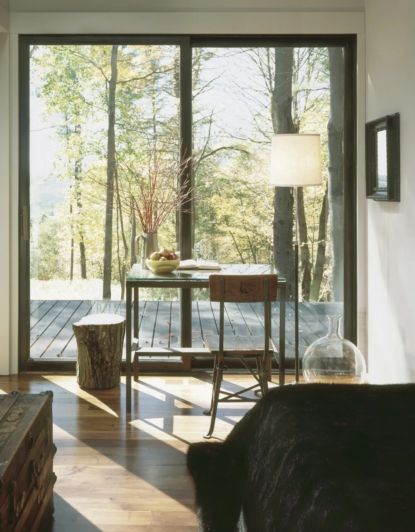
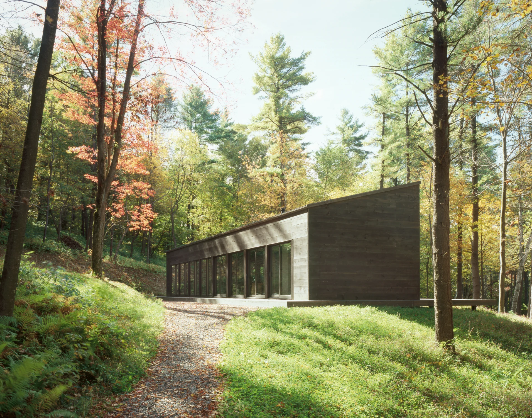
Located in Columbia County, in Hillsdale, New York, and situated on the eastern slopes of the Berkshires, the structural and spatial clarity of loft-like cow barns found in the area inspired the form of this weekend home. The first of INC’s shed house series, diminutive and efficient, was developed around sixteen identical glass doors (eight to a side) and a single great room for entertaining guests with areas for cooking, gathering, and dining. Bath and utility enclosures flank the central space providing privacy for the two bedrooms. The home, designed with no traditional front door, operates as a filter, passed into, and out of, in a fluid and casual manner. The structure is spatially symmetrical, yet the structural system retains a column at its center, preventing movement along its central axis to force a non-axial informality. The two fully glazed long elevations of the home face west and east to capture the view. A screen of deciduous trees was preserved from the existing forest along the west elevation to mitigate heat gain. The tree canopy provides dappled natural protection from the hot sun in the summer. When the leaves are off in the winter, the sun heats the interior, reducing energy consumption. Only four feet of solid wall at the extreme ends of the building provide for lateral stability, thus pushing the limits of wood-frame construction without the use of steel. Influences as diverse as local farm typologies, classical temple structures, California modernism, and traditional Japanese residential architecture lend the building its hybrid formal character.
- Project Team
- Adam Rolston
- Services
- Architecture, Interiors, FF&E, and Exterior Design
- Featured in
- Design Miami 2023GQ 2017
- Part of
- HouseArchitectureAll