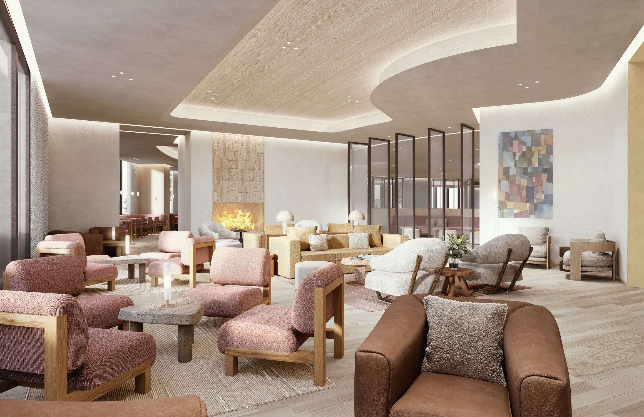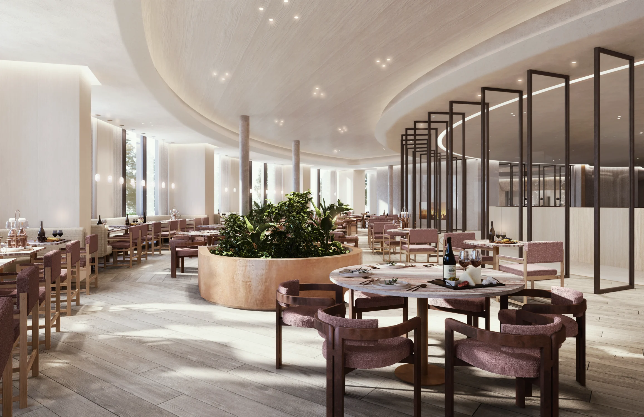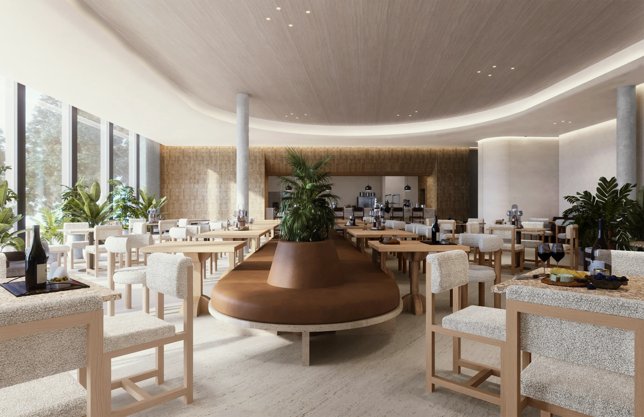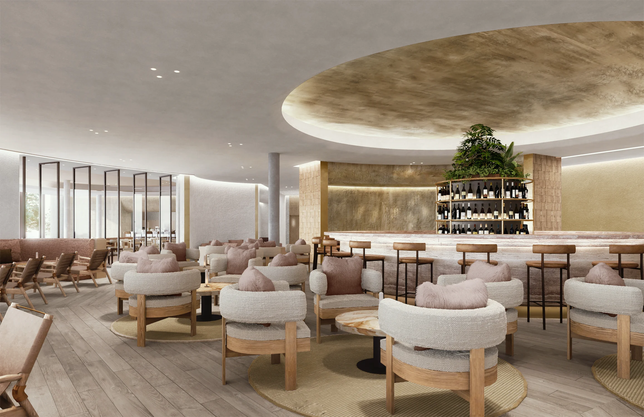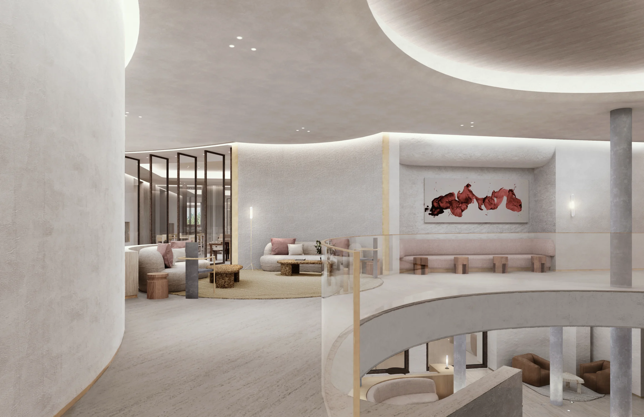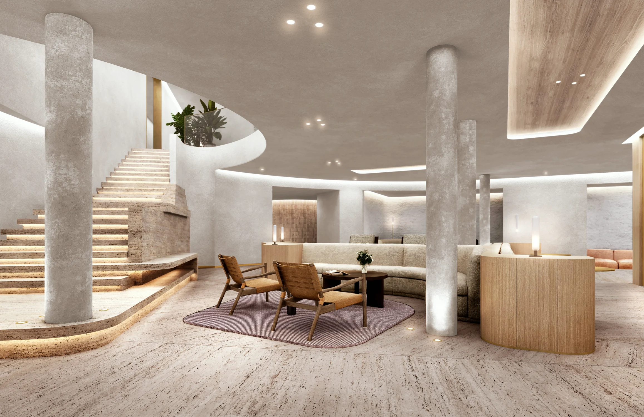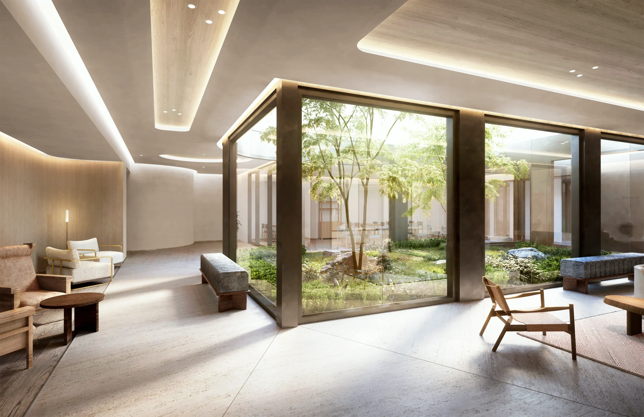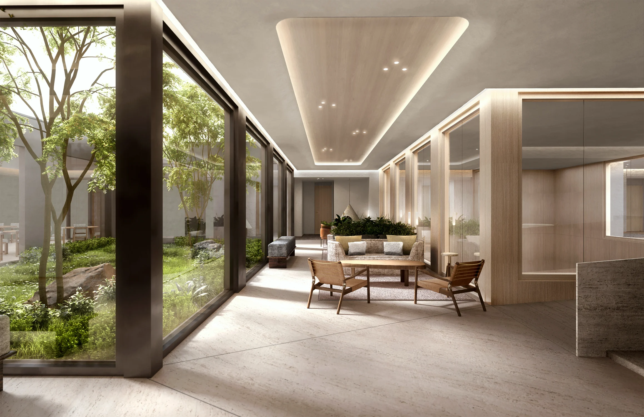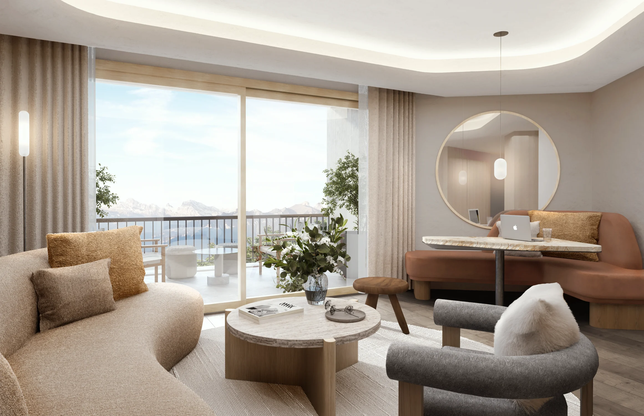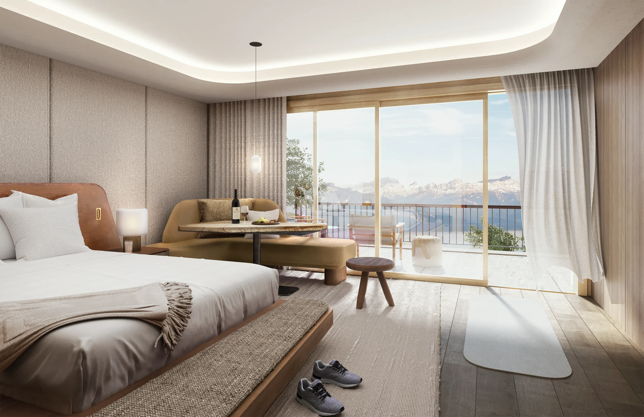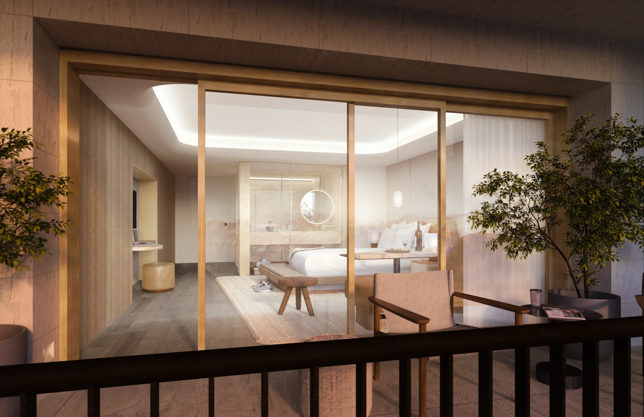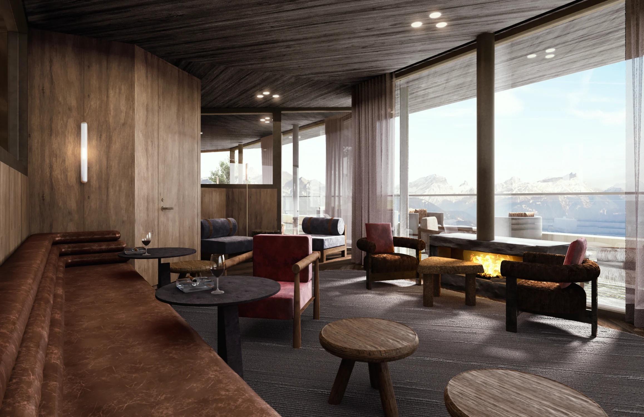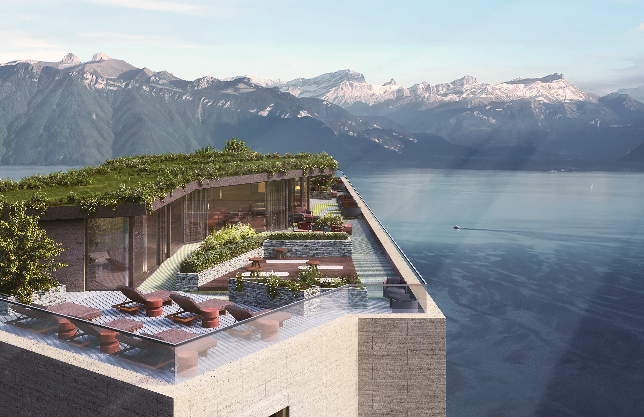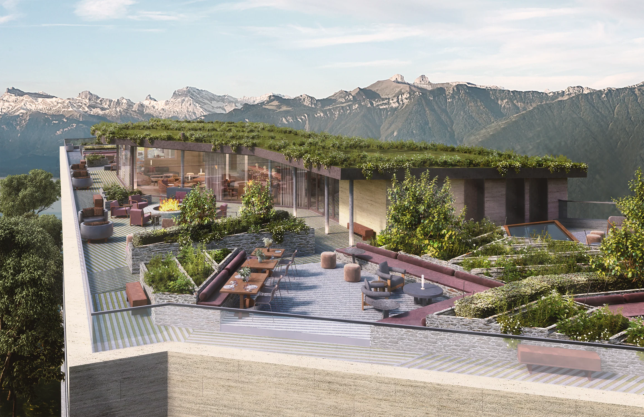
Nestled within the serene landscape of Puidoux, Switzerland, this 146,000-square-foot development offers a refined sanctuary with sustainability in mind. The design draws deeply on biophilic principles, creating a seamless connection to nature that brings the breathtaking Swiss landscape indoors. Every aspect of the design is influenced by terra-forms, capturing the fluid, organic shapes of the surrounding terrain, allowing the built environment to echo the graceful slopes and verdant vistas outside. Guests are invited to experience a journey that’s sensorially ephemeral with spaces that adapt throughout the day and with each season, encouraging a mindful experience that emphasizes light, movement, and natural rhythms. The tactile finishes, ranging from raw stone to warm, textured woods, are combined to cultivate a sense of grounding and tranquility. Organic opulence defines the interiors, blending rich, sustainable materials with delicate forms that evoke a sense of refined elegance. Textiles and furnishings in natural hues and textures add warmth and softness, while curated pieces of art and sculptural installations enhance a feeling of place. To complete the experience, elemental cleanse spaces are interwoven throughout the property, with wellness features that embrace water, earth, air, and fire. From indoor-outdoor pools and aromatic herbal saunas to open-air meditation gardens, each detail supports rejuvenation and harmony, offering guests a holistic retreat that honors both nature and luxury.
- From
- 2021 to 2021
- Project Team
- Adam Rolston, Alyssa Francis, Drew Stuart, Gabriel Benroth, Jay Sheth, Joselyn Dontfraid, Joseph M Giampietro, and Neil Shah
- Services
- Interiors, FF&E, and Architecture Design
- Part of