Shed Alone
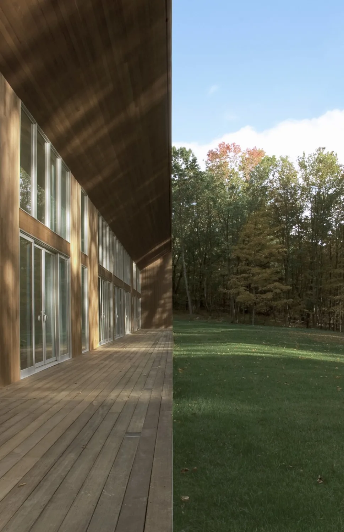
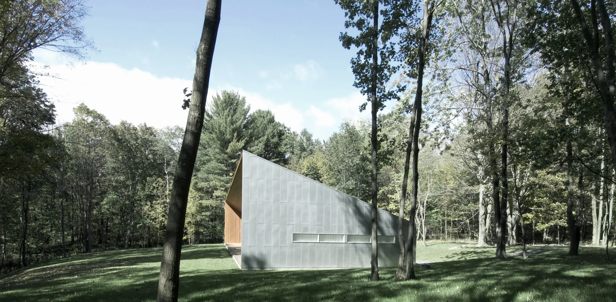
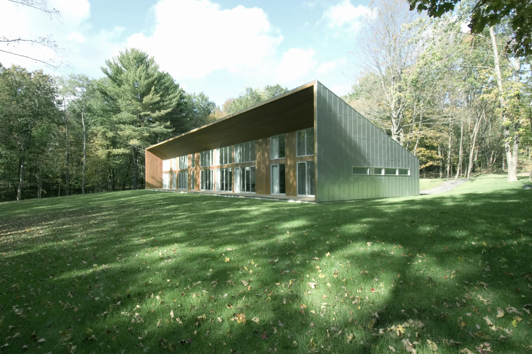
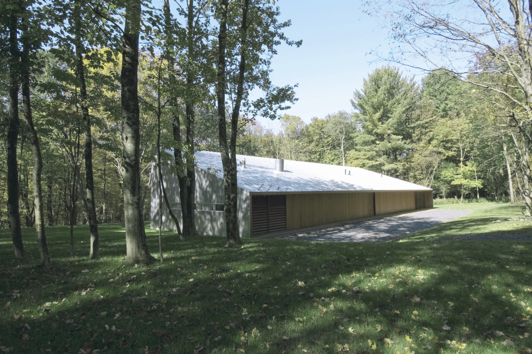
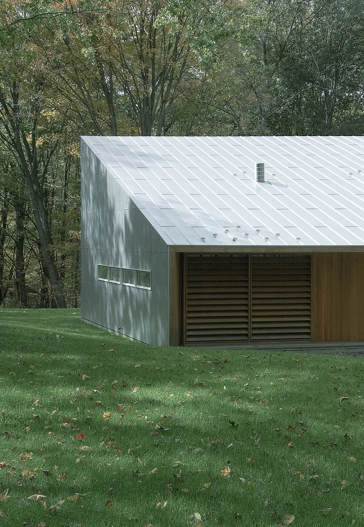
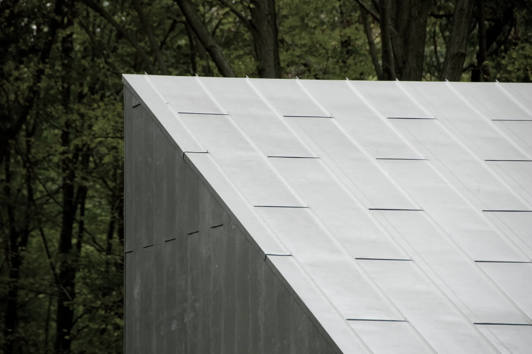
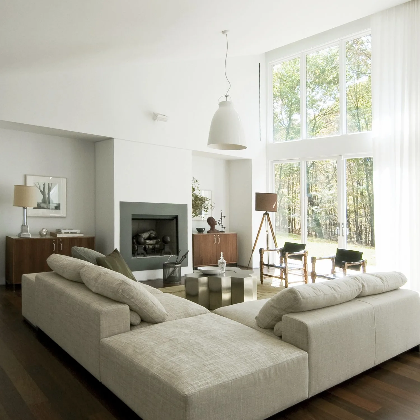
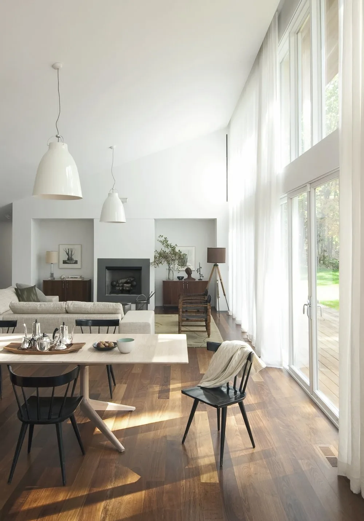
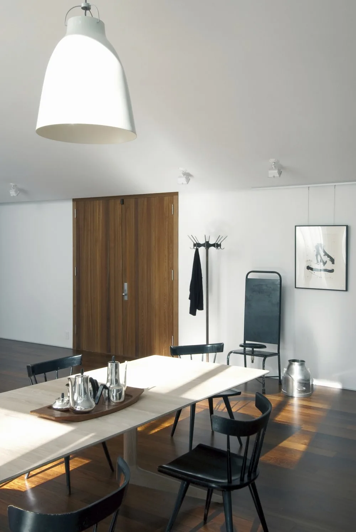
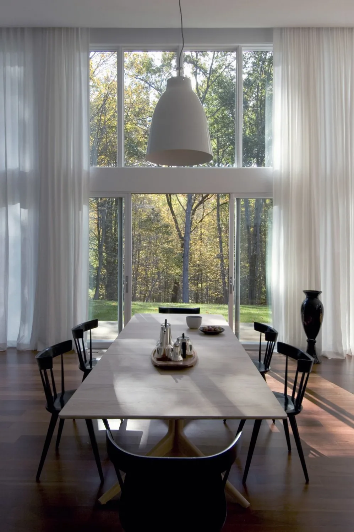
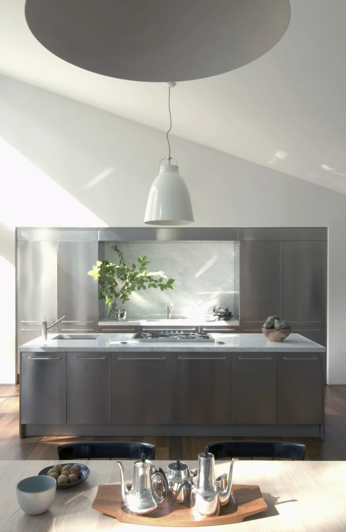
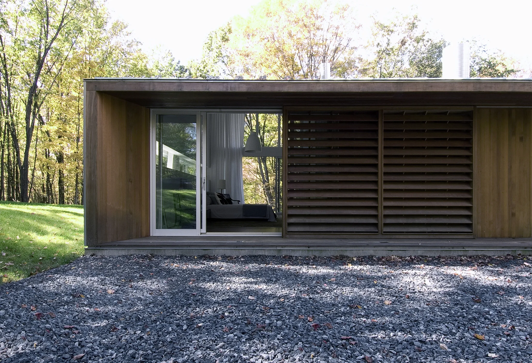
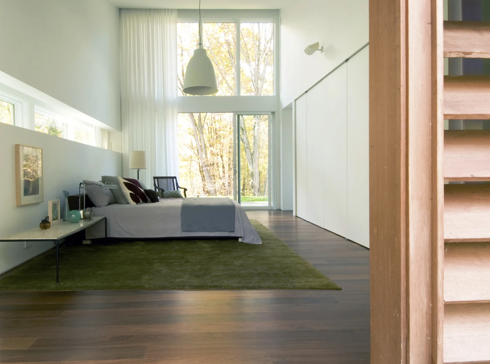
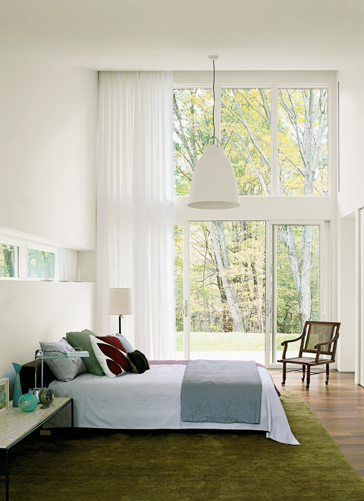
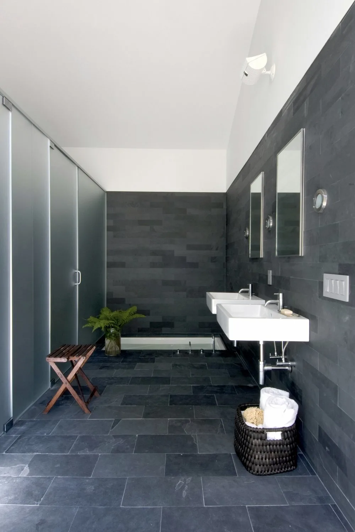
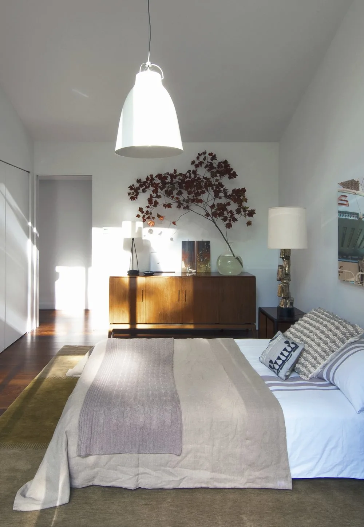
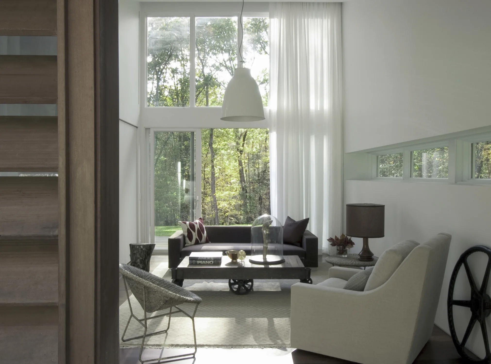
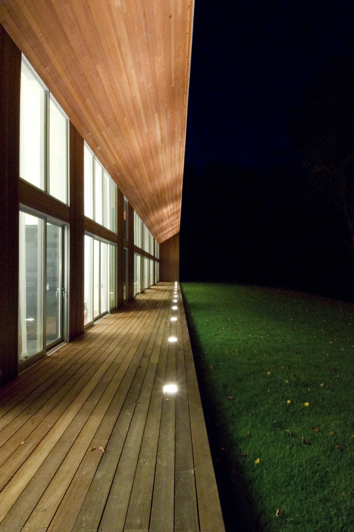
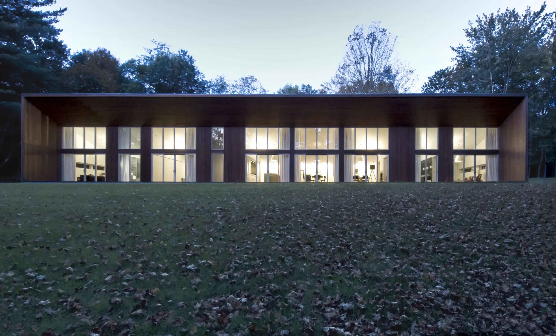
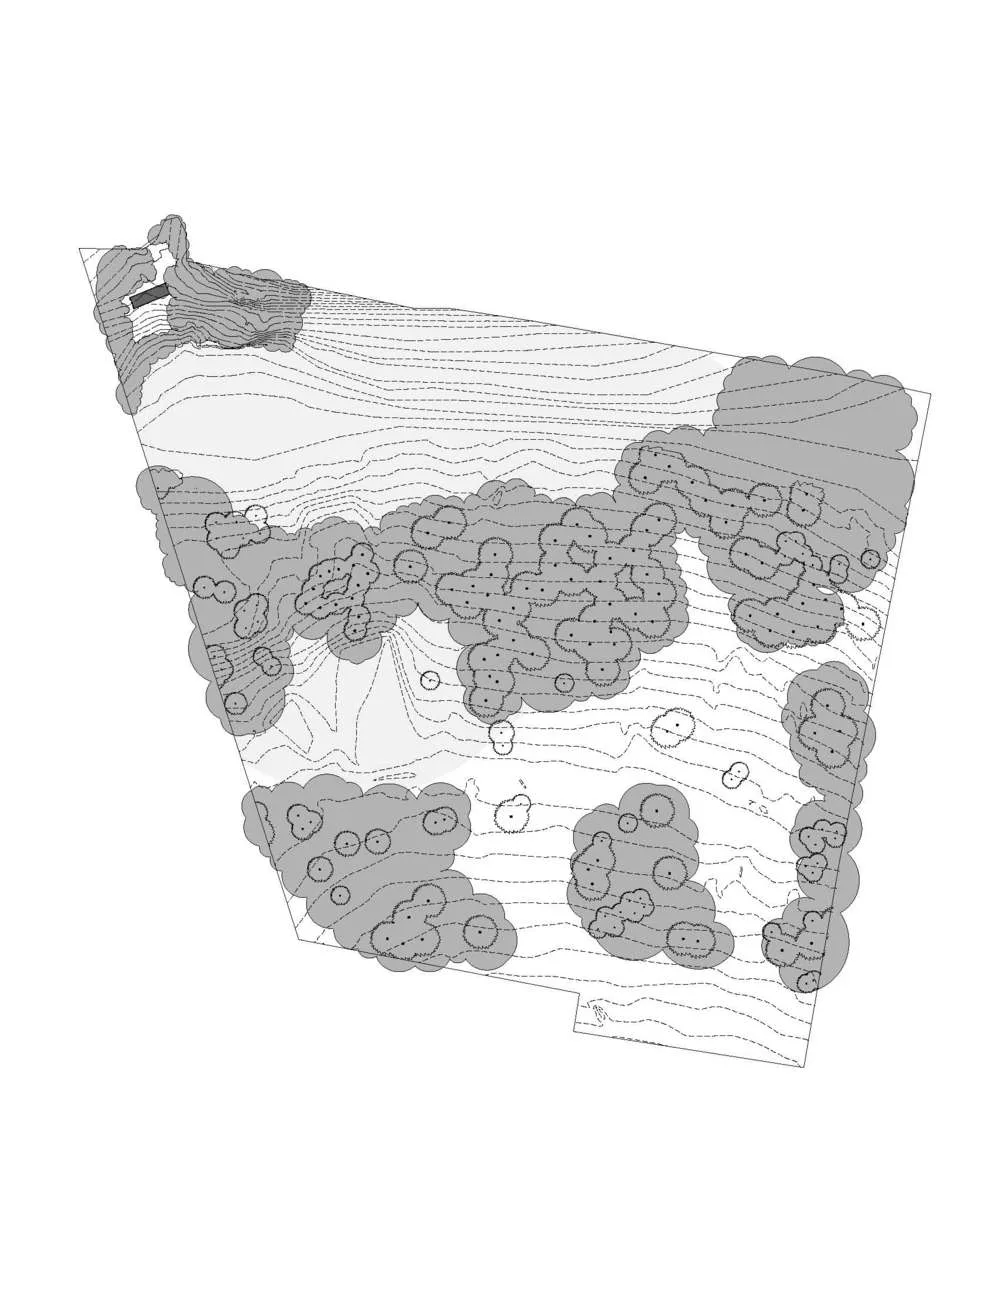
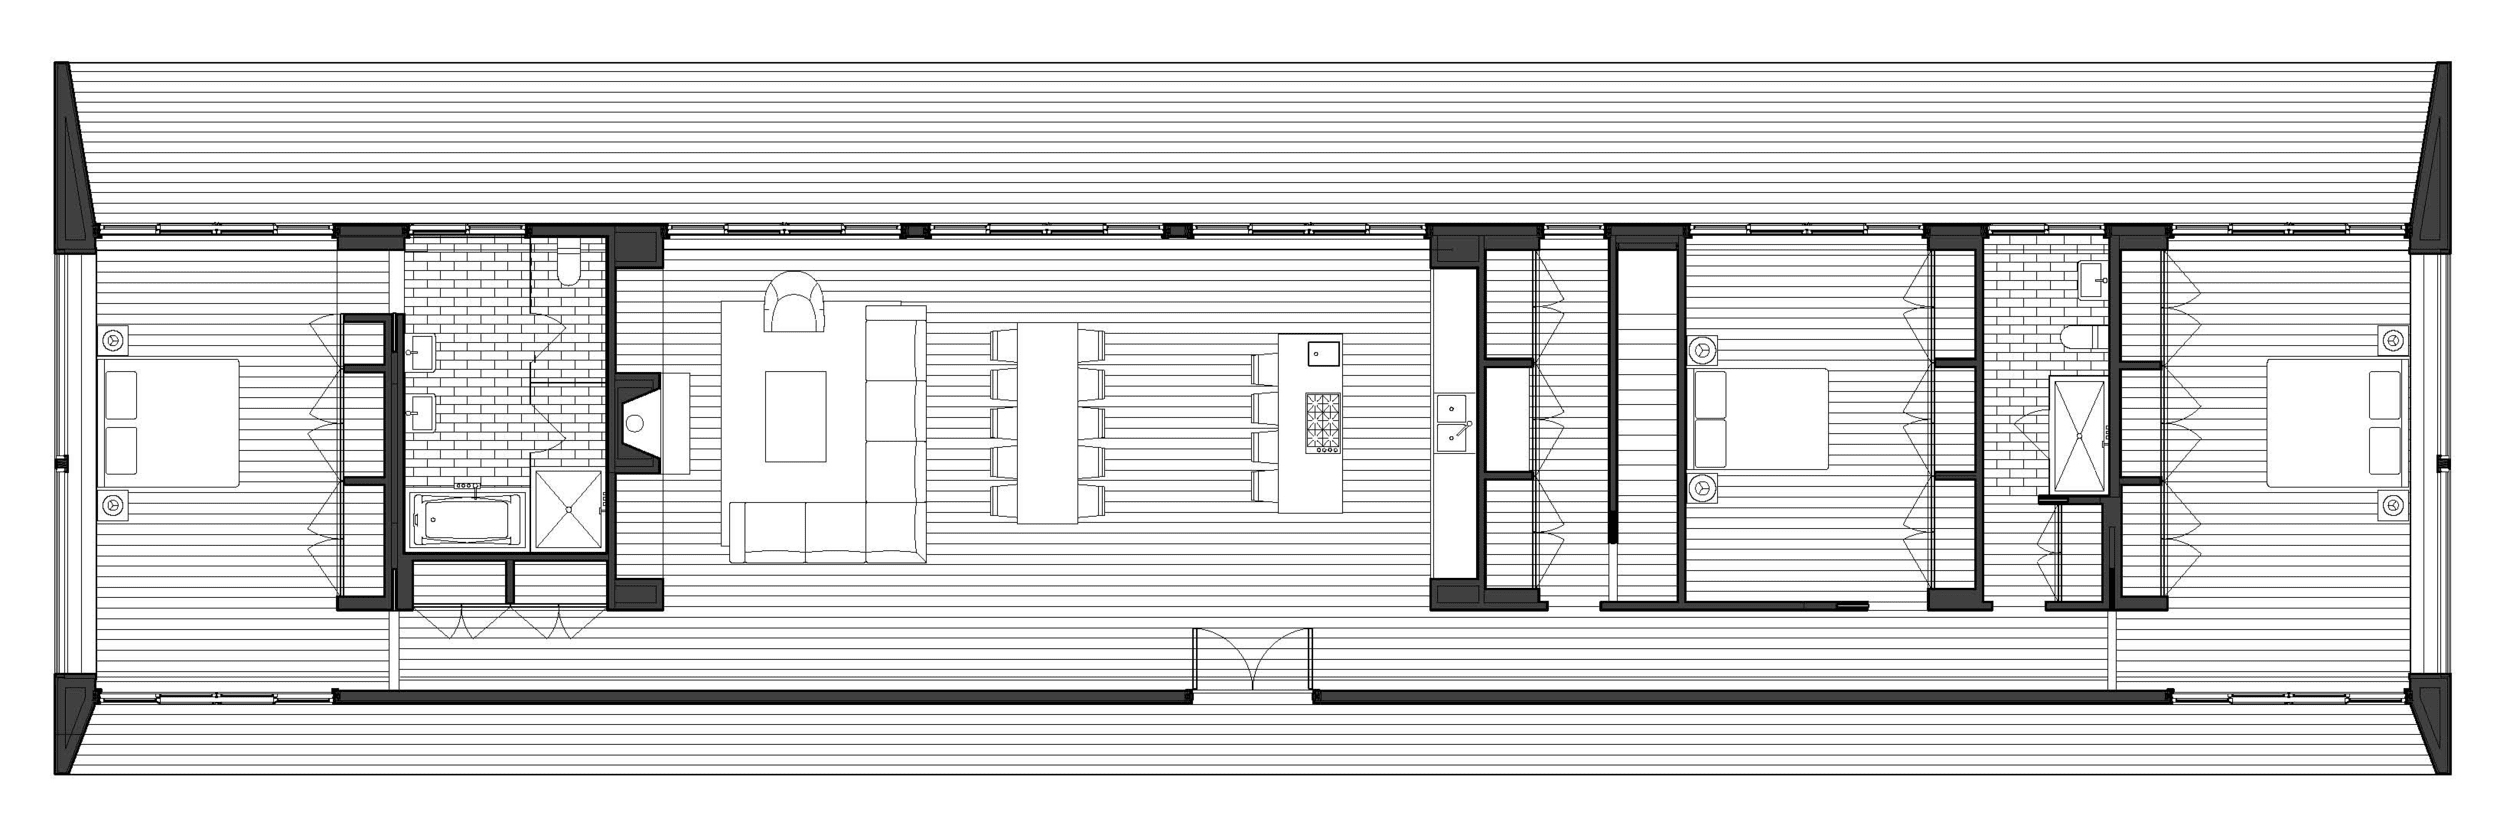
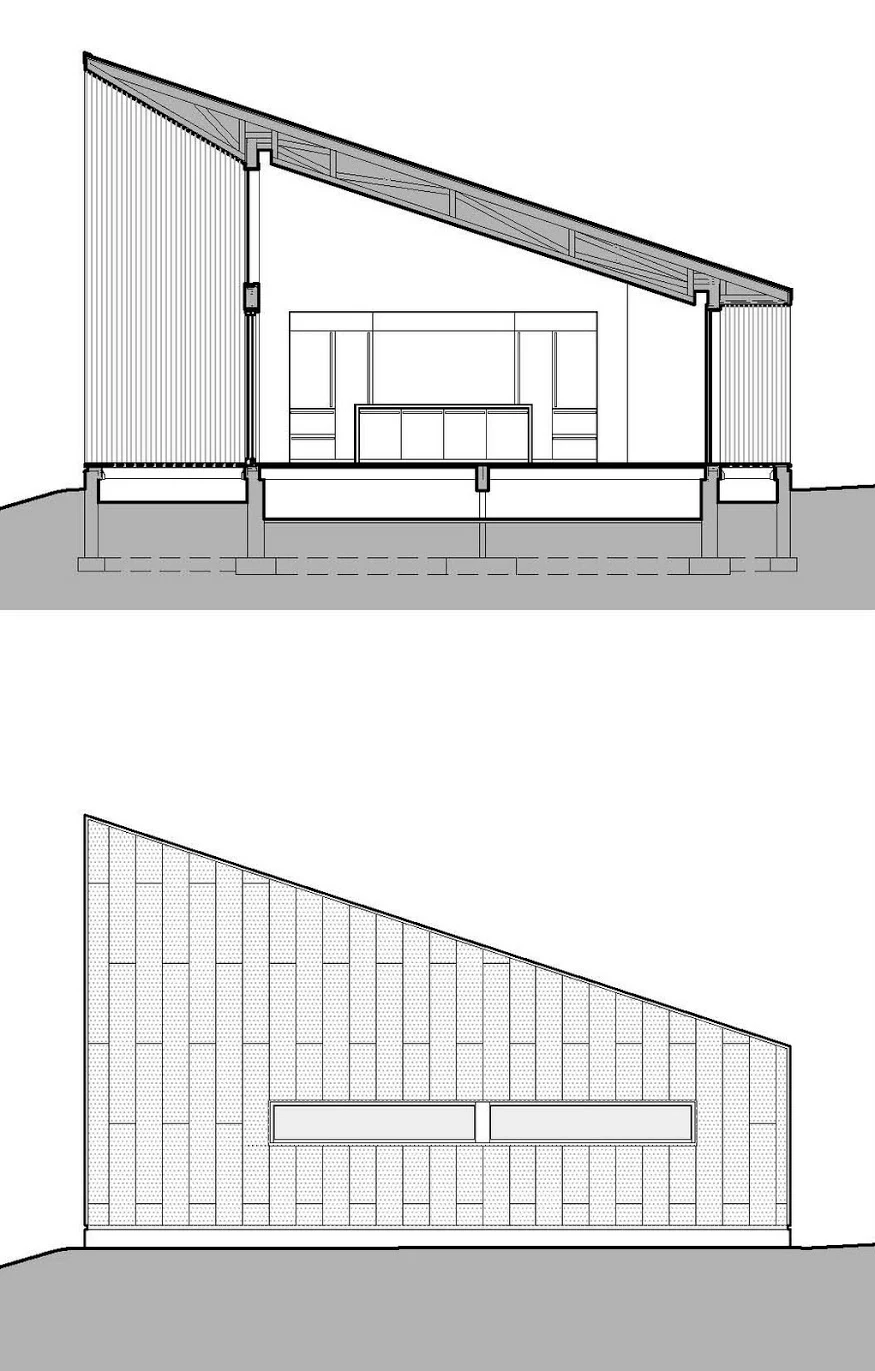
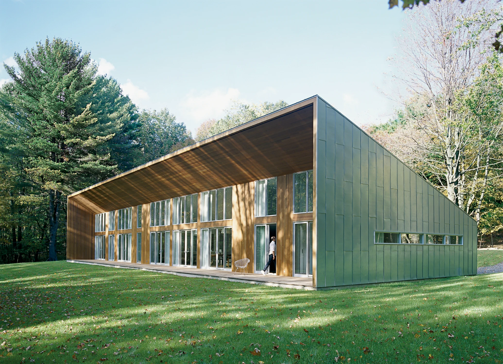
Located in Craryville, New York, at the base of the Berkshires in central Columbia County, the second of the INC shed house series; the Texas Hill Road home is a portrait of its owners’ varied experiences. One was born and bred in New York, and the other is a Costa Rican national of Asian descent. Consequently, the structure integrates Eastern and Western architectural traditions. Because protected wetlands encompass much of the property, the home is close to its country access road. To maintain privacy and to diminish the structure’s apparent scale from the road, the entrance façade is low and primarily closed. All the rooms in the home orient southwest with open and primarily glass walls framing views to the rear. These strategies were inspired by traditional Japanese Machiya townhomes where privacy is maintained at the front facade with obscuring wooden screens where openness to private rear dens is facilitated with uninterrupted sliding shoji screens. A ten-foot eave cantilevers off the rear façade, protecting the interior from heat gain in the summer when the sun is higher in the sky. When the sun is low and the trees bare, the afternoon sun warms the interior in the winter. A standard and locally available truss fabrication technology achieves the long-span roof structure and establishes its unique expressiveness. Upon arrival, the home, a simple shed structure, transforms into a dramatic backdrop to the landscape beyond.
- Project Team
- Adam Rolston
- Services
- Interiors, Architecture, and Exterior Design
- Featured in
- New York Times 2013Metropolitan Home 2009Interior Design 2008DWELL 2017
- Part of
- HouseArchitectureAll