A Time Traveler’s Dream
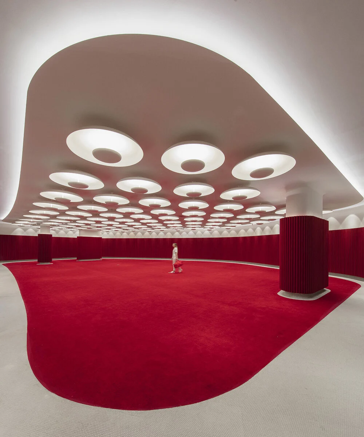
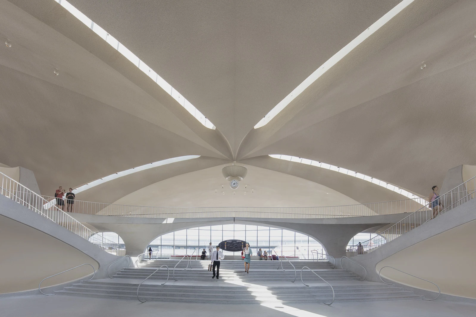
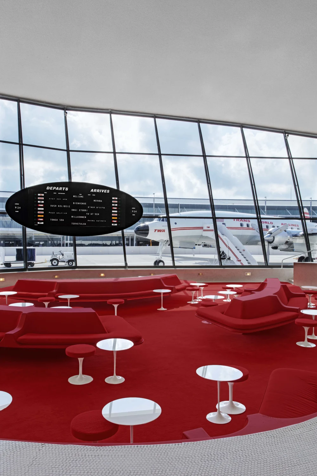
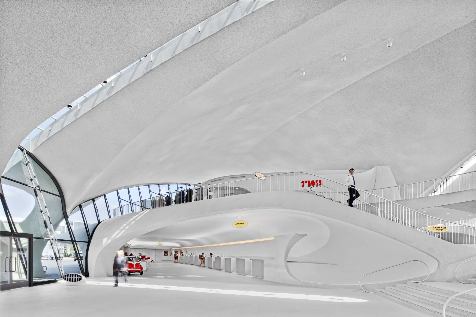
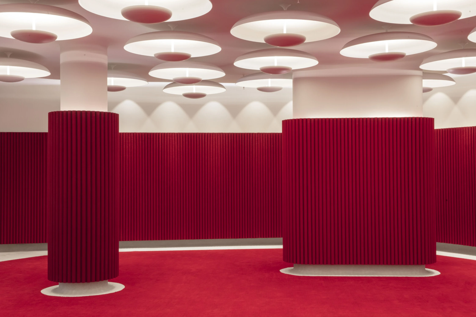
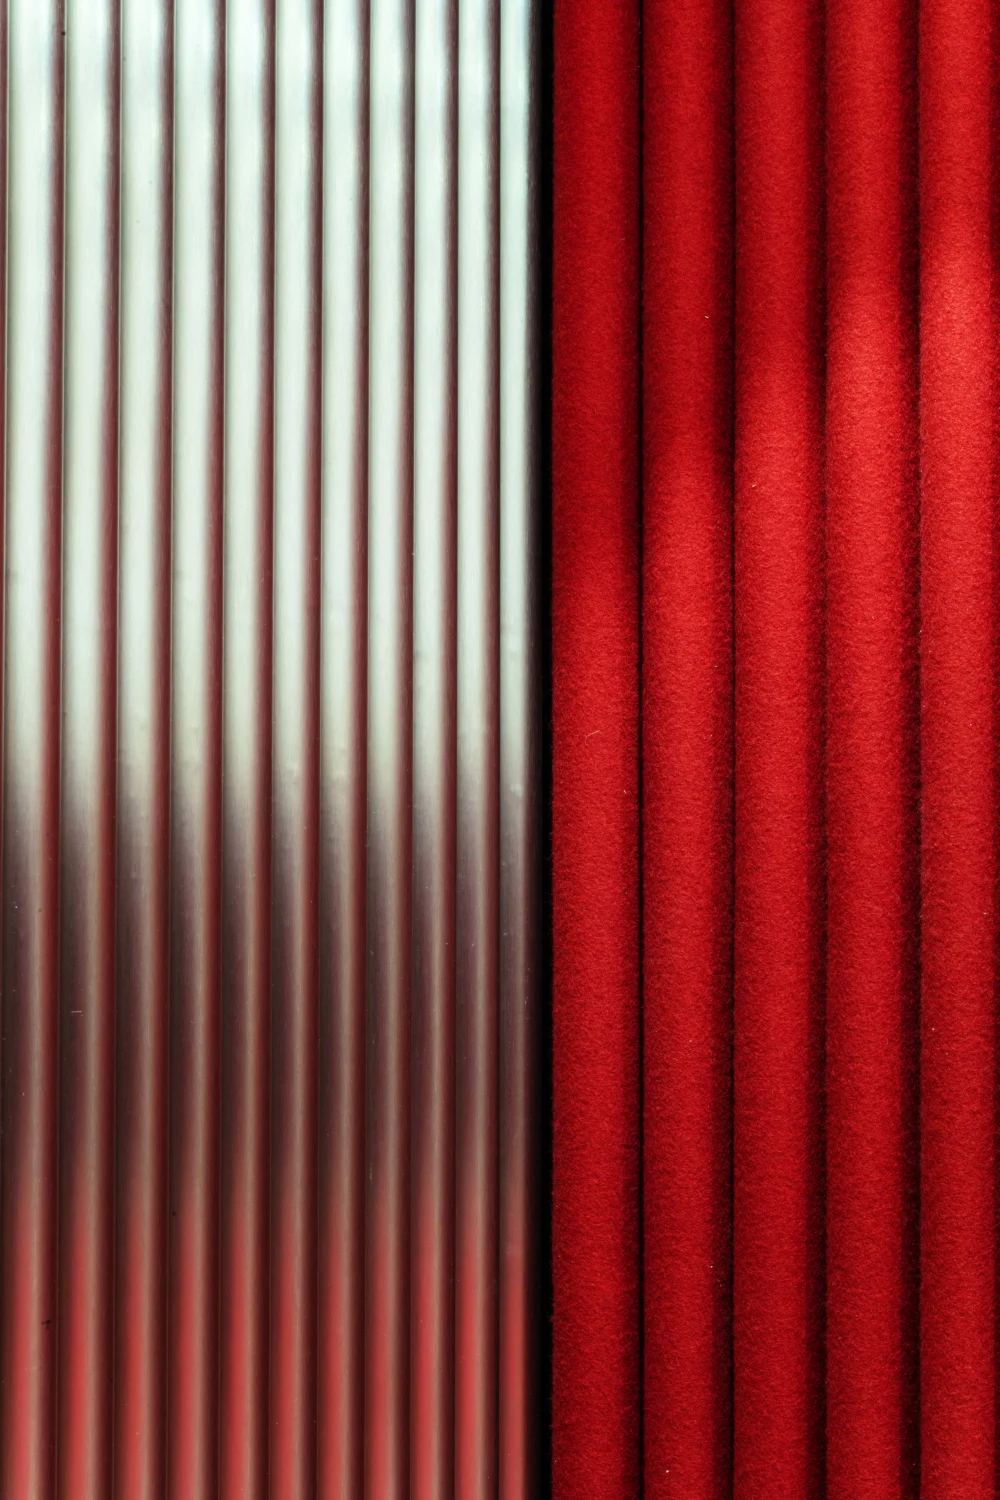
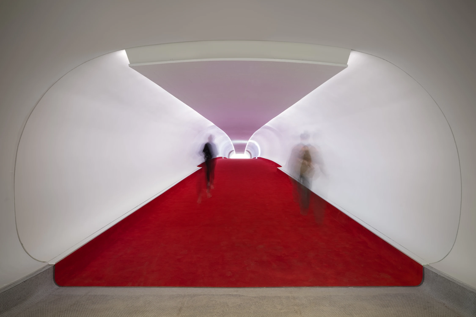
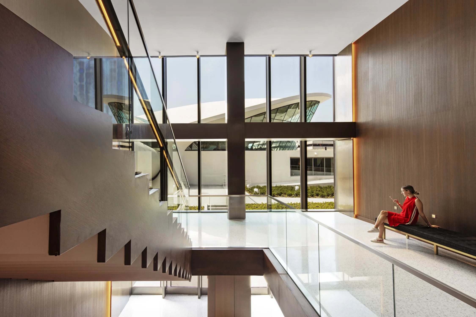
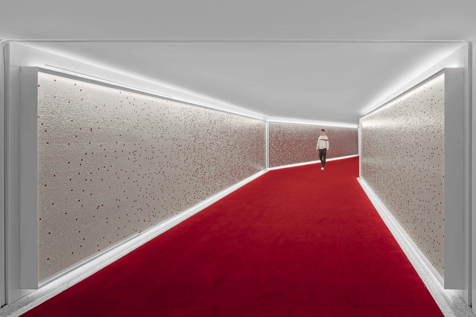
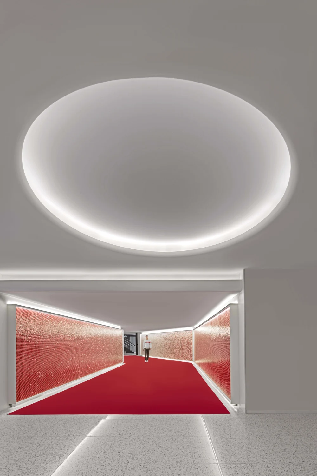
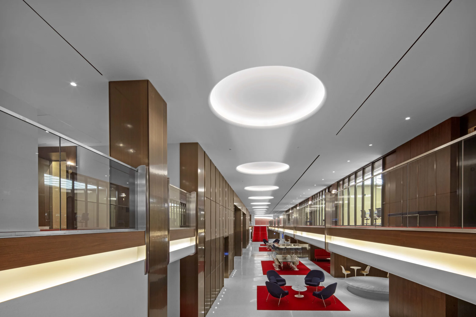
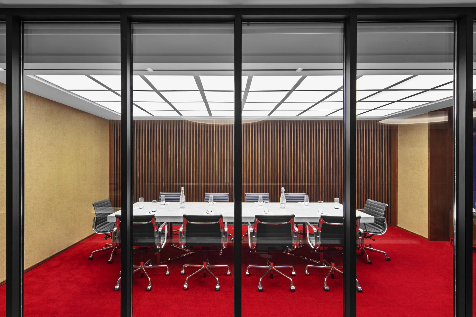
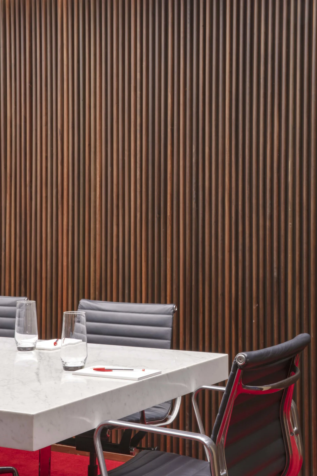
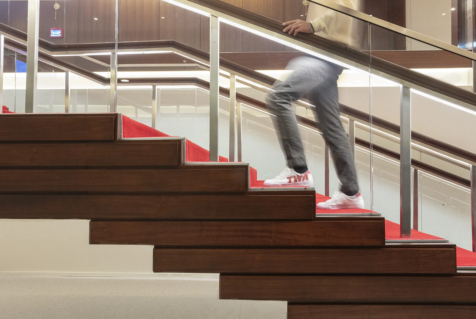
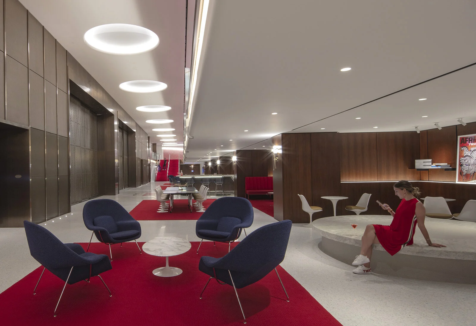
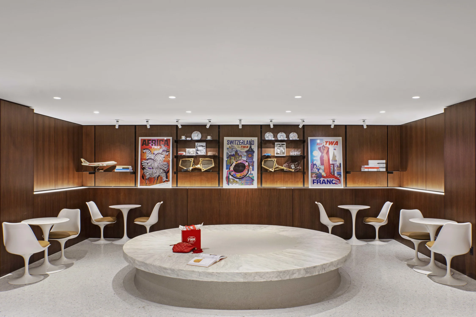
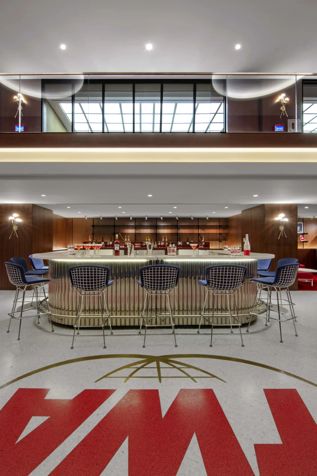
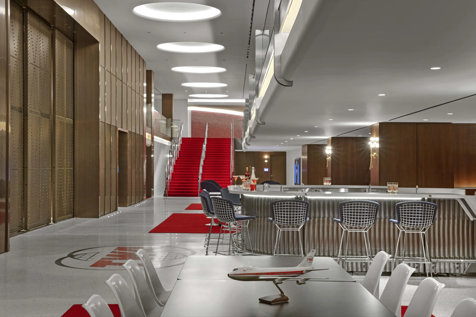
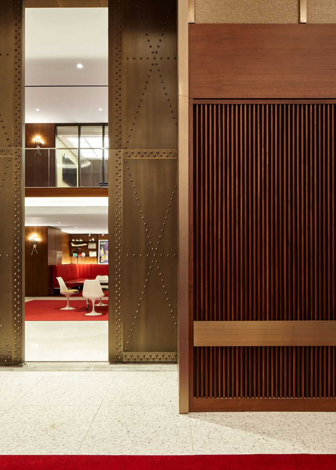
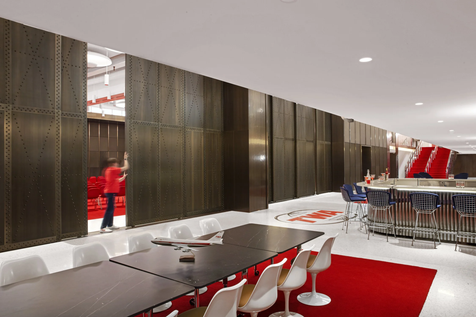
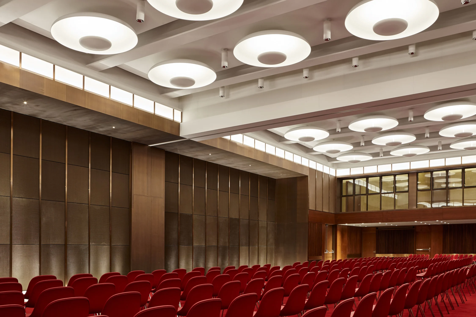
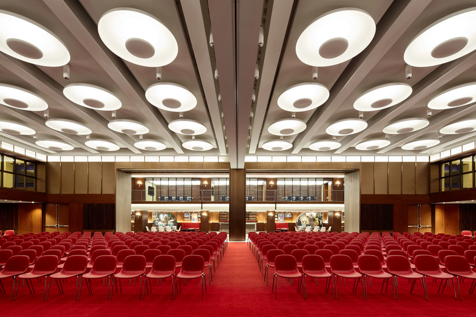
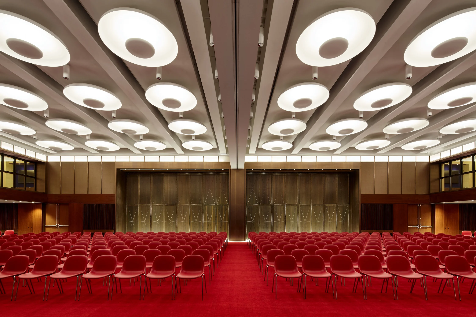
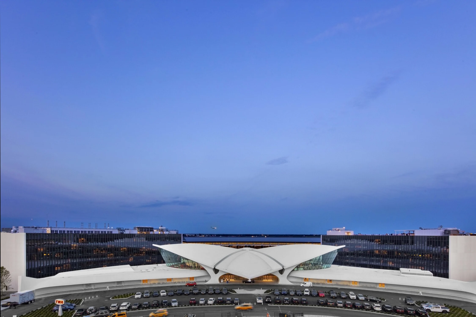
The TWA Hotel event and gallery spaces, designed by INC, are high-performance nostalgia. The facility has been developed as a state-of-the-art gathering space, imbued with the glamour of the period in American history when the jet age turned the world into a global village for the first time. The project, of course, begins with the landmark Eero Saarinen masterpiece, the TWA Flight Center. Completed in 1962, the building’s space-age organic architectural forms represent the exception to the rule of the balance of Saarinen’s overall body of work. We looked to Saarinen’s earlier, more rational works for inspiration to create a clear distinction between the old and new structures. We sought out simple geometries, structural clarity, and orthogonal forms in place of the dynamic, organic virtuosity of the flight center. The TWA flight center event spaces are fashioned with a direct aesthetic connection to the flight center, engendering an emotionally charged nostalgic experience rooted in its mid-century optimism, all while distinguishing the new structure from the Landmarked one. Conceived as a posthumous collaboration with the modern master, Eero Saarinen, alongside the likes of Warren Platner, Isamu Noguchi, Charles, and Ray Eames, the TWA event spaces will help breath new life into an American landmark. We were inspired by the context, honored to make our own imprint, and deeply invested in giving this landmark structure a relevant future alongside a world-class team of architects, designers, engineers, and developers.
- From
- 2016 to 2019
- Location
- Idlewild Dr, Queens NY
- Project Team
- Aaron White, Adam Rolston, Anthony Leal, Drew Stuart, Ellis Shalton, Gabriel Benroth, Hilary R Kroll, Jay Bills, Kayode Grimes, Louisa B Revitte, Mandolin M Schreck, Missing Employee, Mohammad H Askarzadeh, Sejung Kim, and Yin-Wai Au
- Services
- Interiors, FF&E, and Architecture Design
- Certified as
- LEED Gold
- Featured in
- Business Traveler 2025Hospitality Design 2019Whitewall 2020Hospitality Design 2019Metropolis 2019NY Mag 2019Hospitality Design 2019Design Boom 2019Surface 2019Surface 2019Pin-Up Magazine 2019Sleeper Magazine 2019DWELL 2019My Modern Met 2019Interior Design 2019Metropolis 2019Hospitality Design 2018Interior Design 2019Dezeen 2019The Architect's Newspaper
- Part of
- InteriorFeaturedHotelAll